
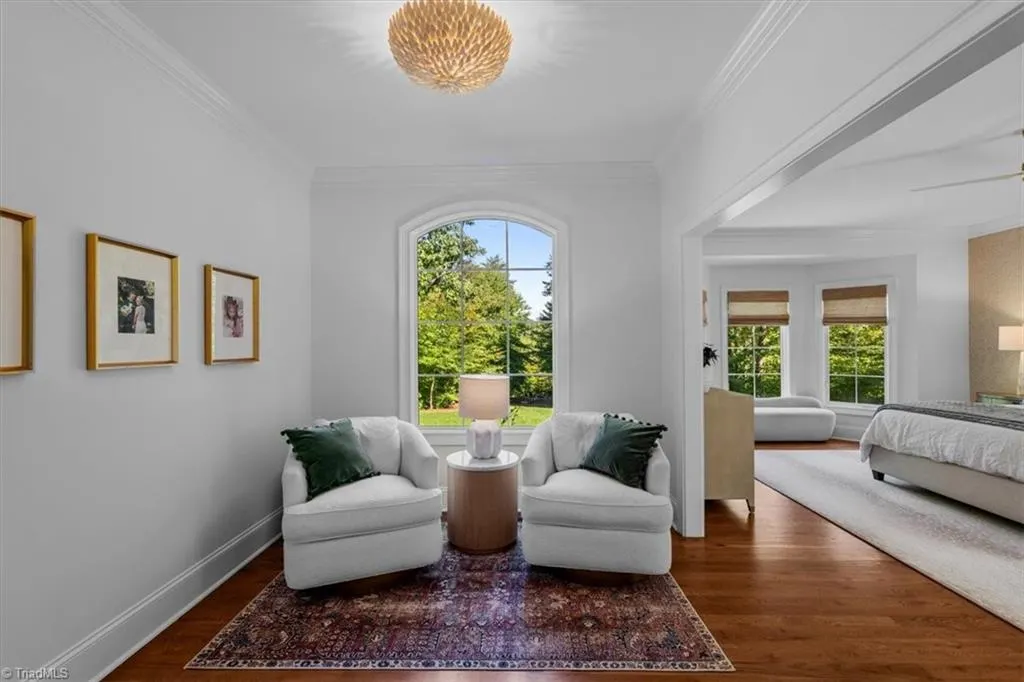
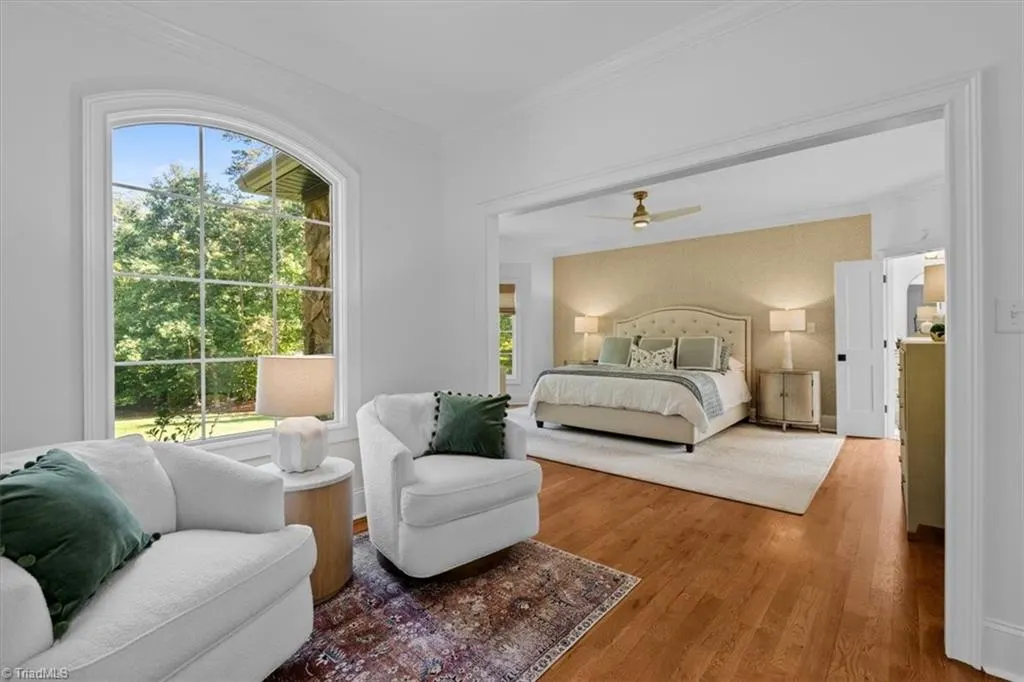
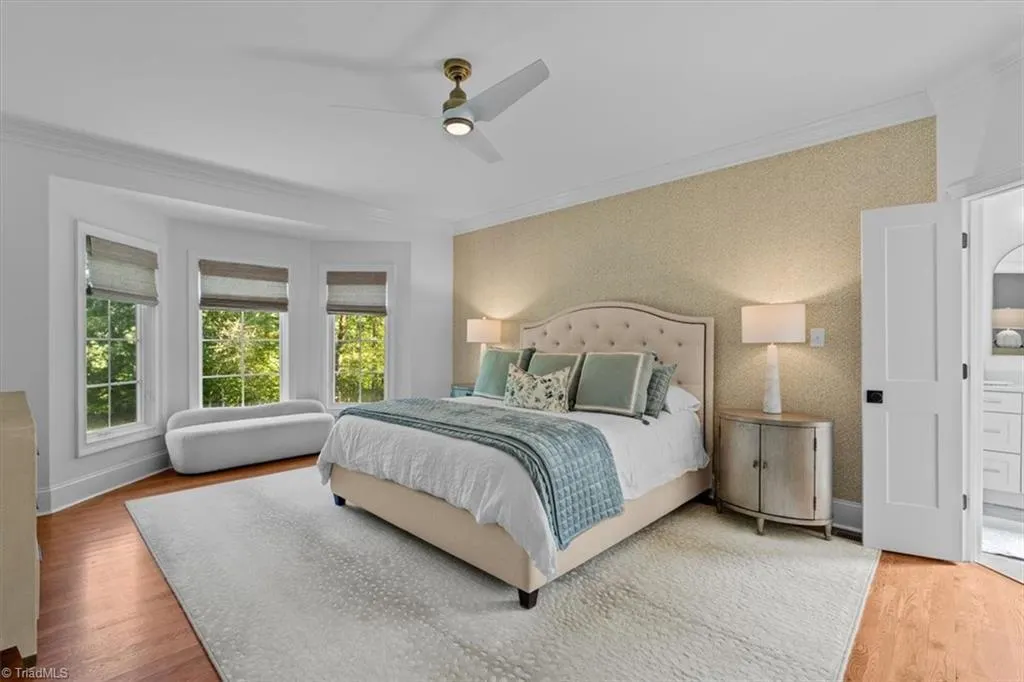
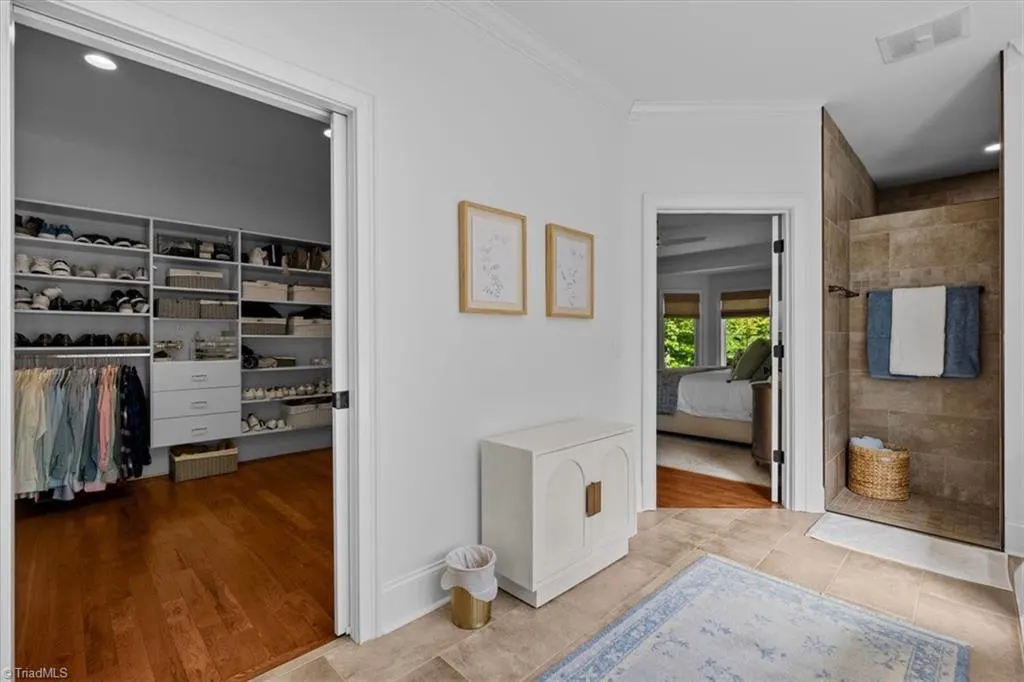
Views - Primary on Main
Address
7376 Hidden View Drive, Oak Ridge, NC
Price
$ 1,499,000
Property Attributes
- MLS#1235058
- TypeSingle Family
- Listing Status Active
- CountyGUILFORD
- CityOak Ridge
- NeighborhoodMountain View
- Zip27310
- StyleHouse
- Year Built2019
- Taxes$ 9458
- Price$ 1,499,000
- Bedrooms4
- Full Bathrooms4
- Half Bathrooms0
- Sqr Footage4088
- Lot Size8.28 Acres
Data Source:
Triad MLS (TRIADMLS)
Property Description
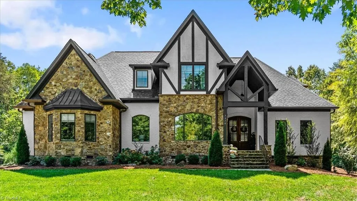
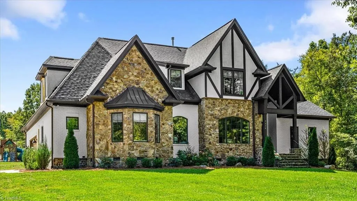
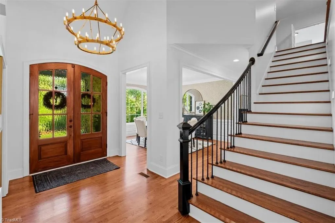
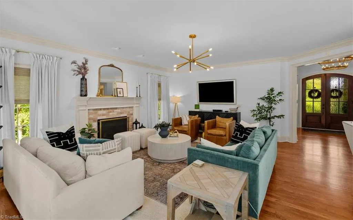
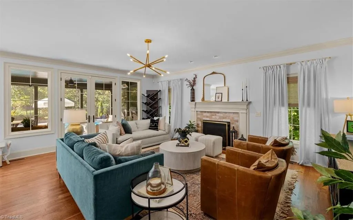
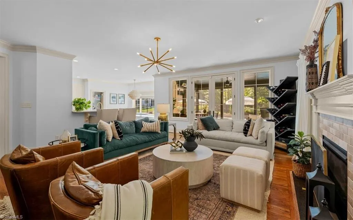
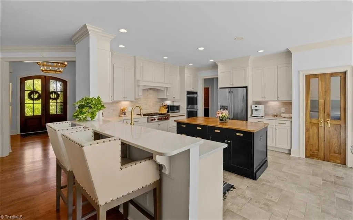
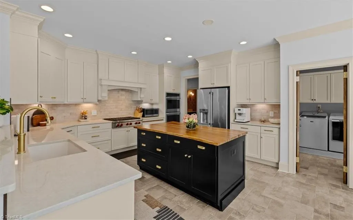
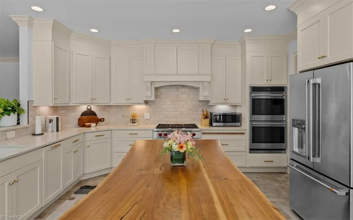
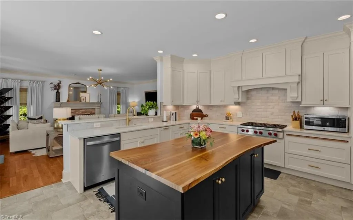
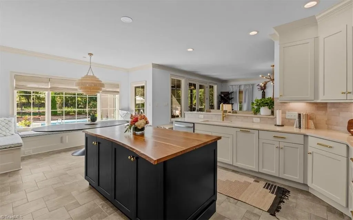
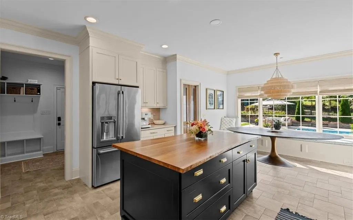
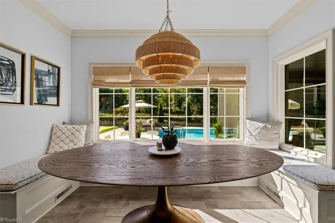
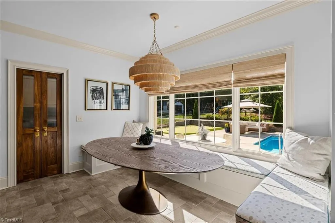
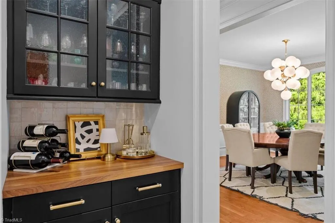
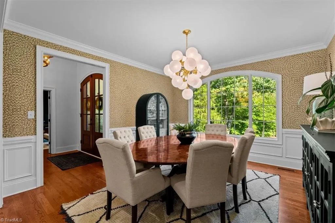
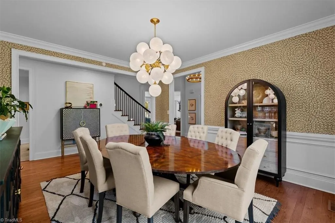
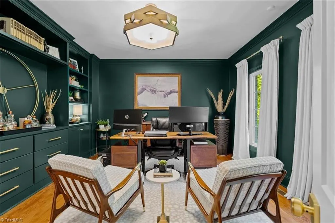
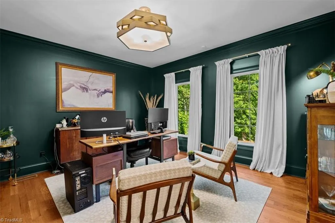
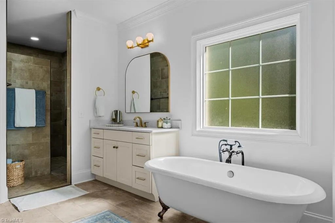
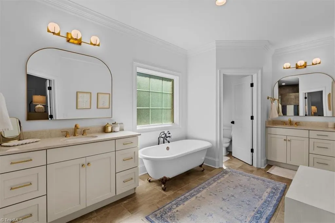
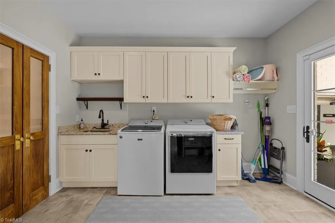
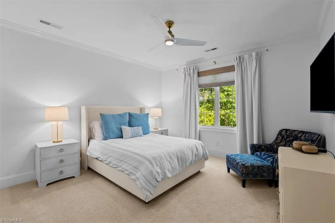
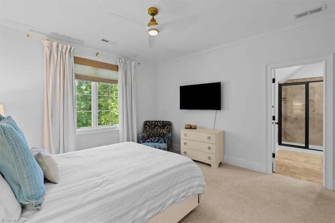
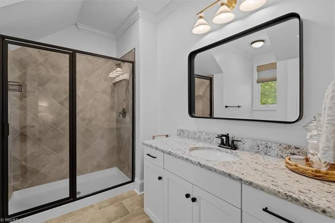
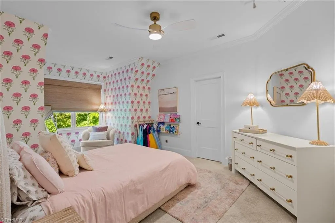
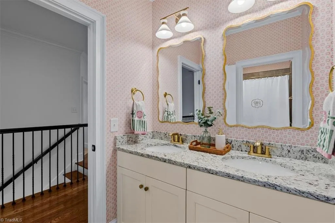
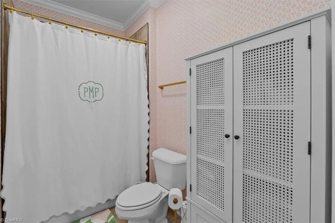
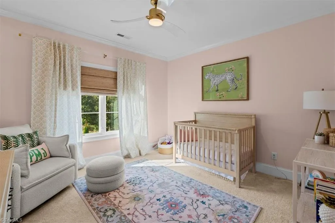
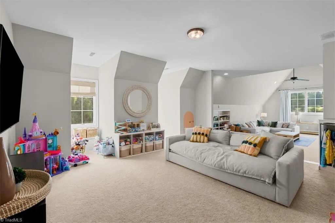
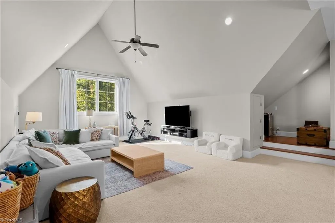
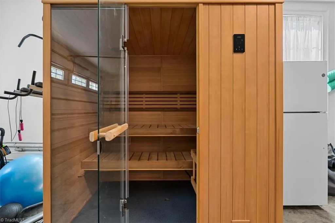
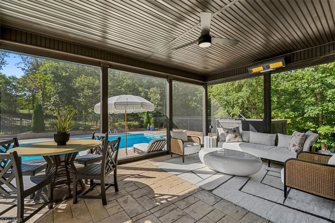
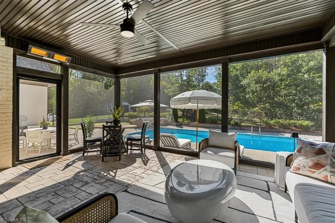
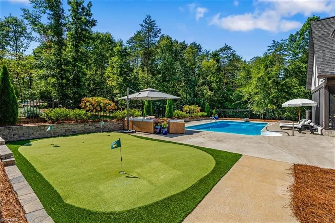
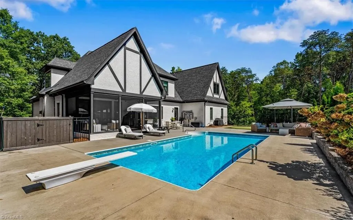
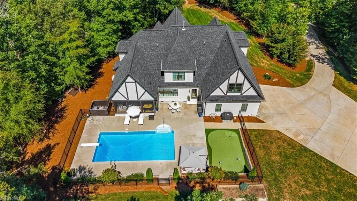
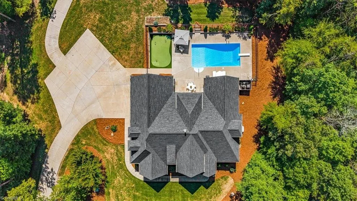
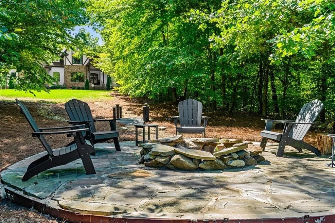
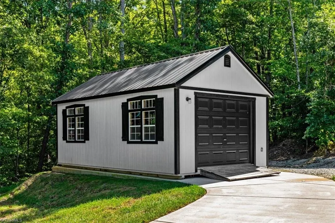
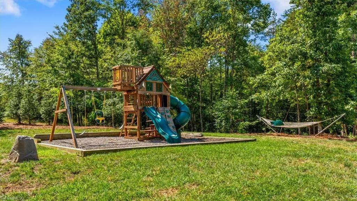
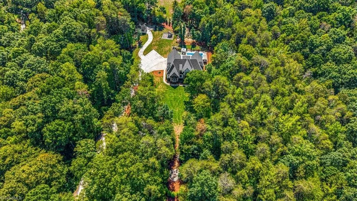
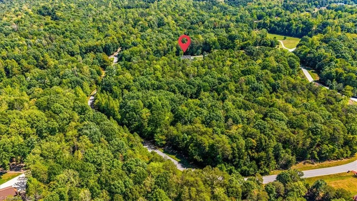
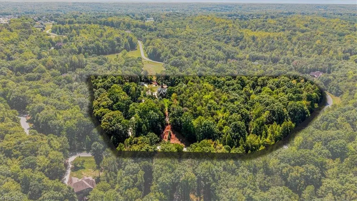
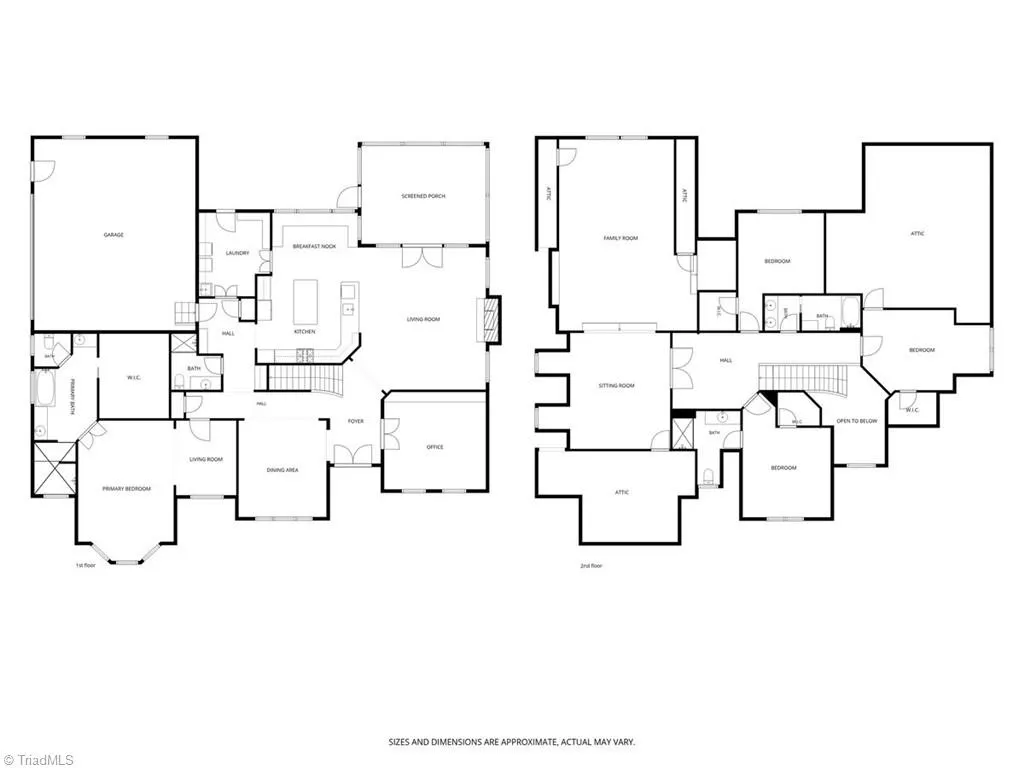
Stately Tudor-style home perched high on a hill in Oak Ridge’s Mountain View neighborhood, offering exceptional privacy on 8+ combined acres, including the adjacent building lot & offsite septic parcels. A winding drive leads to a grand entry, formal dining room w/designer wallpaper & wainscoting, and moody office w/built-ins. The light-filled living room flows into an upgraded kitchen with quartz counters, Café appliances, Wolf gas cooktop, black walnut island, built-in banquette, and butler’s pantry/laundry. Main-level primary suite features a keeping room, spa-like bath, & custom closet, plus an additional full bath on the main. Upstairs offers 3 BRs, 2 full baths, & an oversized media/bonus room (extra 540sf not counted in SF!). Screen porch w/heaters overlooks heated, saltwater pool & putting green. Recent upgrades include a sauna, custom shed, new landscaping, playground, irrigation, & 3rd HVAC unit. A rare opportunity to enjoy privacy, luxury, & flexibility in a serene setting.
| Elementary School | Middle School | High School |
|---|---|---|
| Stokesdale Elementary School | Northwest Guilford Middle School | Northwest High School |
| Price History | |
|---|---|
| 9/11/2026 | Listed $1,499,000 |
General Features
| Sewer | Private Sewer |
|---|---|
| Heating | Forced Air,Multiple Systems,Electric,Natural Gas |
| Cooling | Central Air,Multi Units |
| Appliances | Built-In Range,Dishwasher,Double Oven,Gas Cooktop,Gas Water Heater,Tankless Water Heater |
| Zoning | RS-40 |
| HOA Fee | 960 |
| Garage Spaces | 2 |
| Pool Features | In Ground,Private |
| Security Features | Security System |
| Construction Materials | Brick,Stone,Stucco |
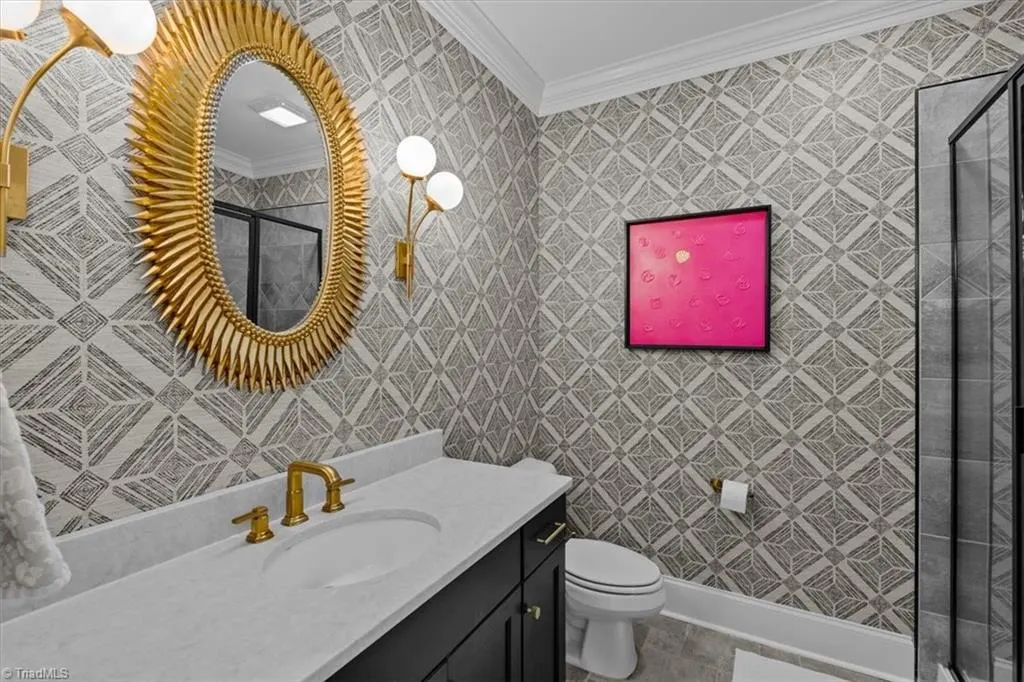
| Exclusions | Bathroom Mirrors In Downstairs Guest/Hall Bathroom And In Pink Bathroom Upstairs. |
| Year Built | 2019 |
| Levels | Two |
| Property Subtype | Stick/Site Built |
| Assoc Fee Paid Per | Annually |
| County | Guilford |
| Property Type | Residential |
| HOA | Yes |
| Subdivision Name | Mountain View |
| Other Structures | Storage |
| Total Rooms | 13 |
| Full Baths | 4 |
| Status | Active |
| Directions | Hwy 68 North,Left on Hwy 150,Right on Linville,Right on Haw River,Left on Hidden View. House on right. |
| High School | Northwest |
| City | Oak Ridge |
| Listing Terms | Cash,Conventional |
| Elementary School | Stokesdale |
| Tax Annual Amount | 9458 |
| Middle/Junior High School | Northwest Guilford |
| Virtual Tour | https://youtube.com/shorts/kZqbmudeLvU?feature=share |
| Structure Type | House |
| Standard Status | Active |
| Attic Description | Eave Storage,Walk in Attic |
| Pool Y/N | Yes |
| Porch Y/N | Yes |
Interior Features
| Interior Amenities | Ceiling Fan(s),Dead Bolt(s),Freestanding Tub,Kitchen Island,Pantry,Sauna,Vaulted Ceiling(s) |
|---|---|
| Basement | Crawl Space |
| Flooring | Carpet,Tile,Wood |
| Total Fireplaces | 1 |
| Fireplace Features | Gas Log,Living Room |
| Above Grade Finished Area | 4088 |
| Laundry Features | Dryer Connection,Main Level,Washer Hookup |
| Total Bedrooms | 4 |
| Main Level Bathrooms | 2 |
| Total Baths | 4 |
| Heating Fuel | Electric,Natural Gas |
| Water Heater | Gas,Tankless |
| Primary On Main | Yes |
Exterior Features
| Exterior Amenities | Garden |
|---|---|
| Fencing | Partial,Fenced |
| Parking Features | Driveway,Garage,Paved,Garage Door Opener,Attached,Garage Faces Side |
| Lot Features | Dead End,Partially Cleared,Partially Wooded,Secluded |
| Water Source | Private |
| Building Area Total | 4088 |
| Lot Size Acres | 8.28 |
| Garage Description | Attached Garage,Side Load Garage |
Amenities
- Foreclosure
- Views
- Short Sale
- New Construction
- Adult 55+
- Lease To Own
- No HOA Fees
- Furnished
- Primary On Main
- Air Conditioning
- Seller Finance
- Green
- Fixer Upper
- Horse
- Golf
- Fireplace
- Deck
- Garage
- Basement
- Pool
Property vs Single Family Average in 27310
Price
Taxes
Year Built
Visits


 The data relating to real estate on this web site comes in part from the Internet Data Exchange program of Hive MLS LLC, and is updated as of September 14, 2026 9:54 AM UTC All information is deemed reliable but not guaranteed and should be independently verified. All properties are subject to prior sale, change, or withdrawal. Neither listing broker(s) nor Berkshire Hathaway HomeServices Yost & Little Realty - Greensboro shall be responsible for any typographical errors, misinformation, or misprints,
