
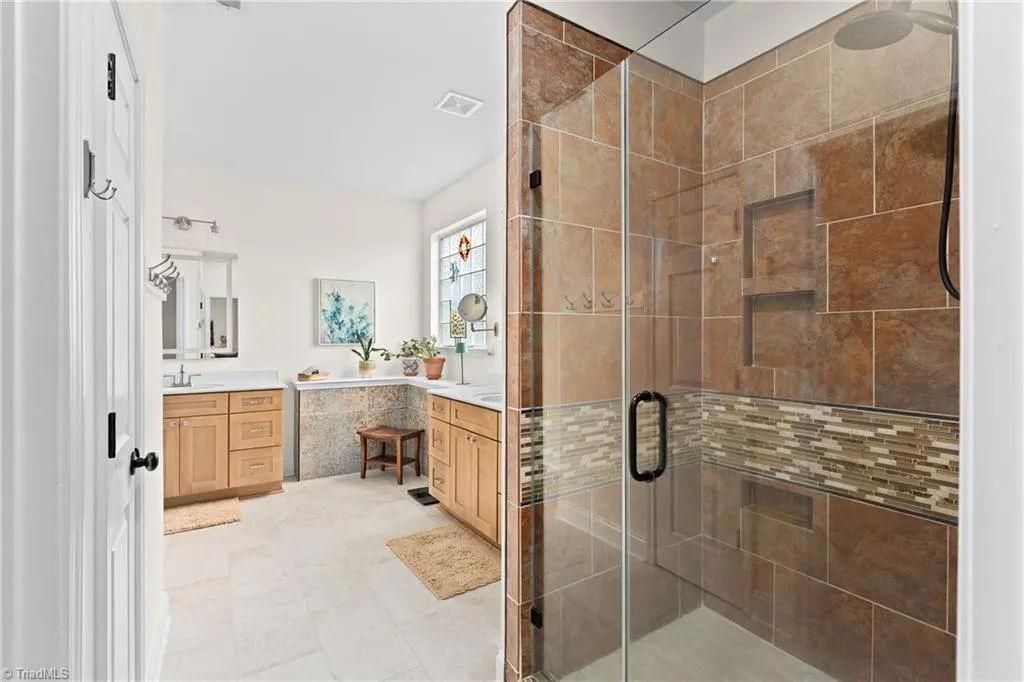
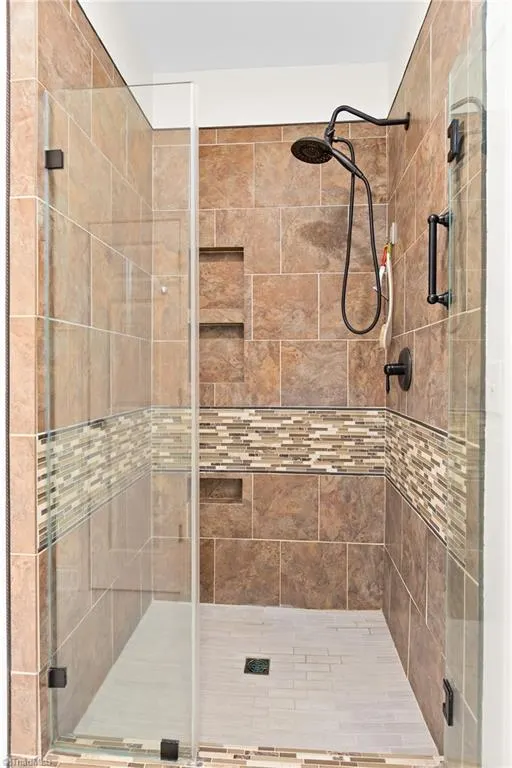
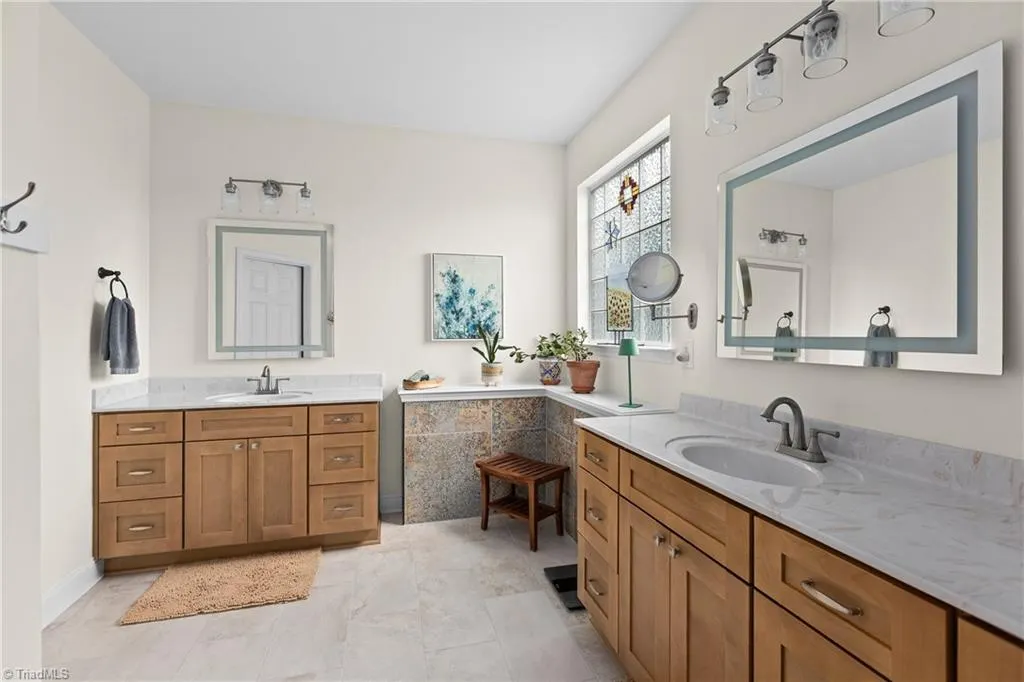
Price Reduction - Water Views - Primary on Main
Address
108 Lakepoint Drive, Bermuda Run, NC
Price
$ 599,000
Property Attributes
- MLS#1233825
- TypeSingle Family
- Listing Status Active
- CountyDAVIE
- CityBermuda Run
- NeighborhoodKinderton Village
- Zip27006
- StyleTraditional
- Year Built2008
- Taxes$ 4661
- Price$ 599,000
- Bedrooms5
- Full Bathrooms3
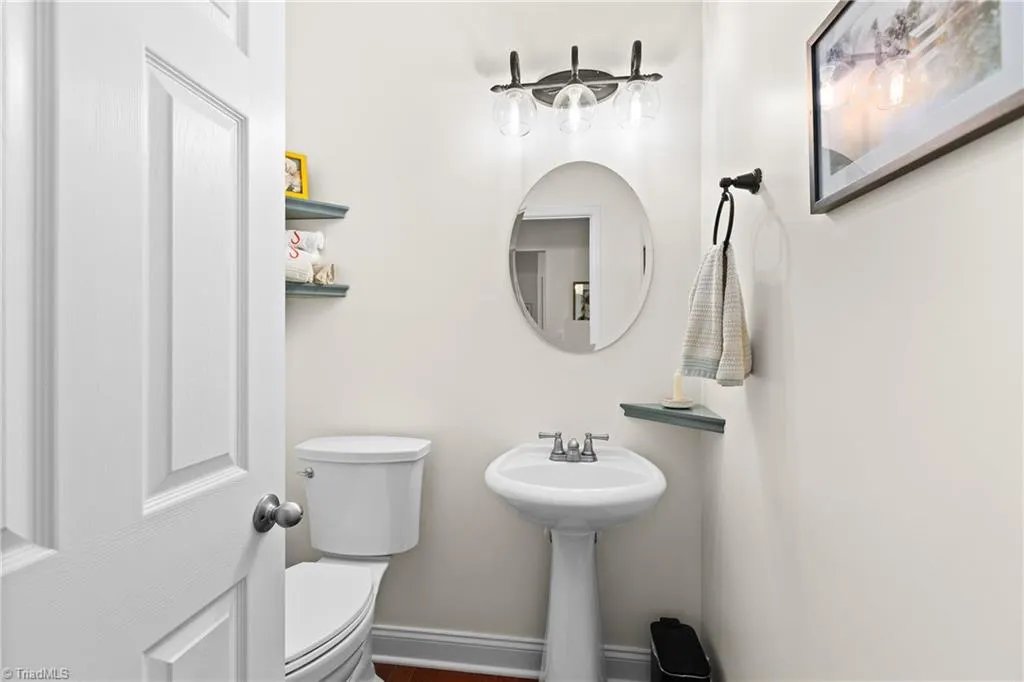
- Half Bathrooms1
- Sqr Footage3289
- Lot Size0.29 Acres
Data Source:
Triad MLS (TRIADMLS)
Property Description
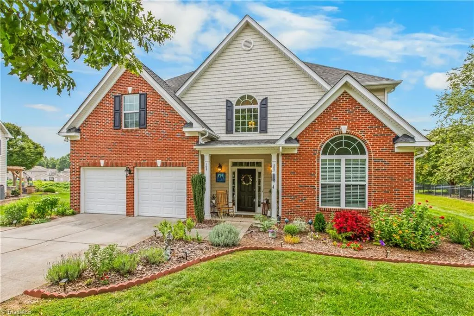
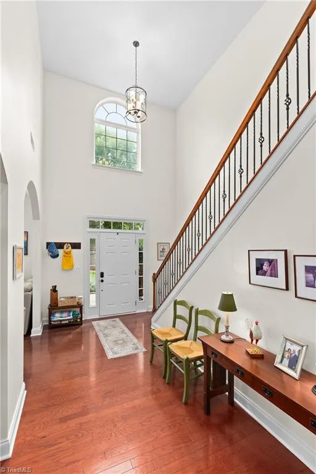
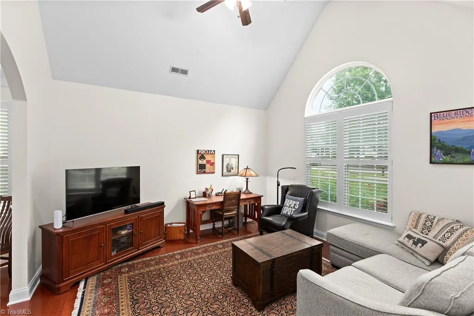
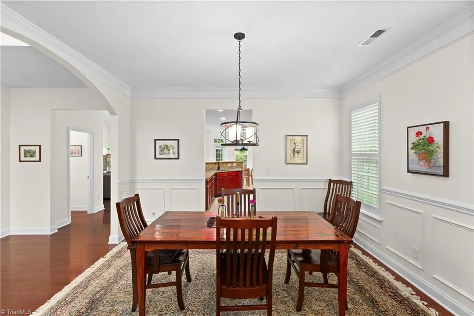
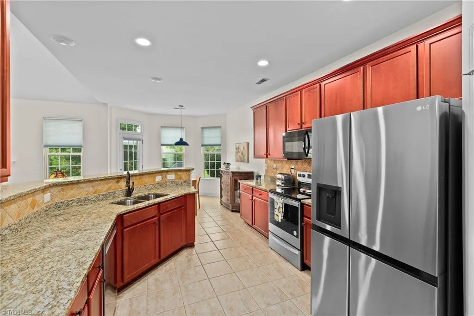
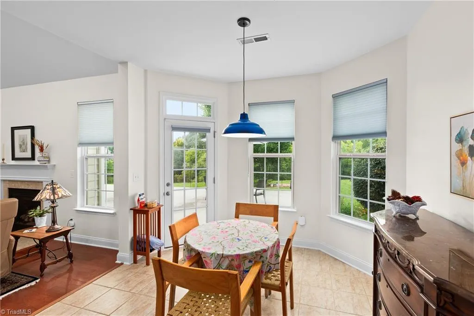
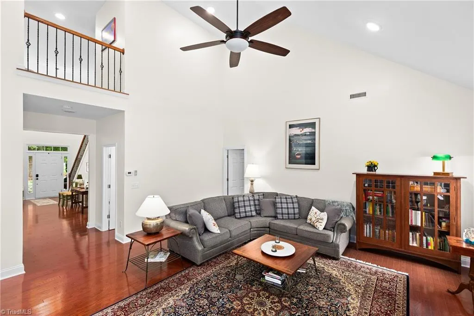
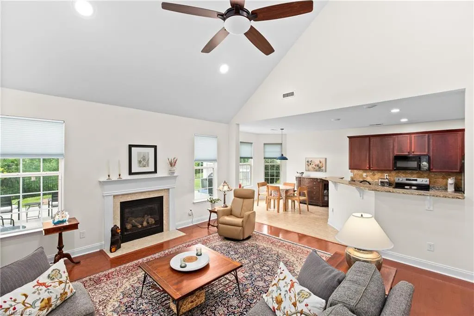
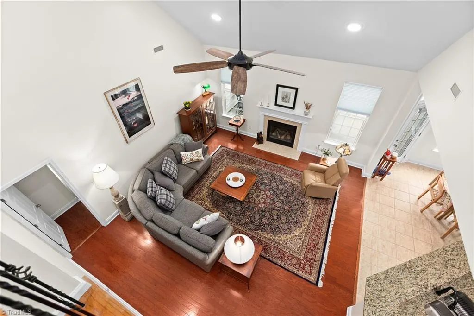
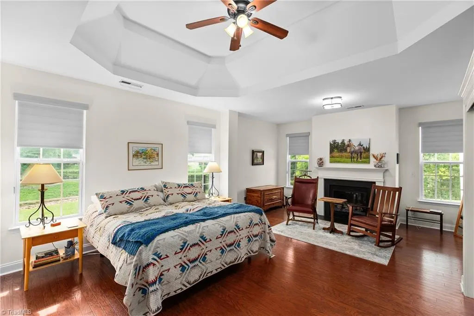
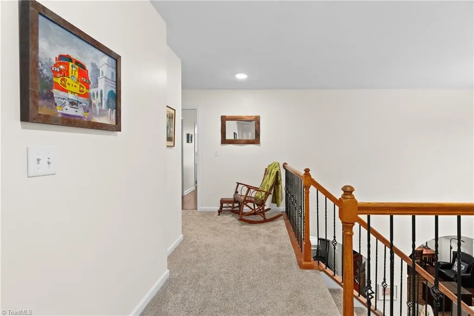
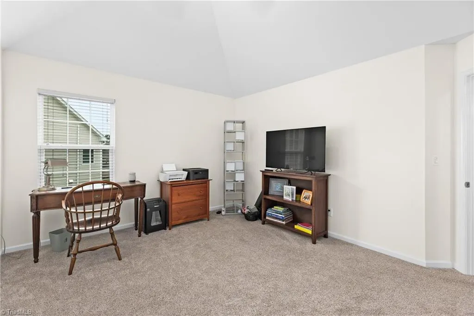
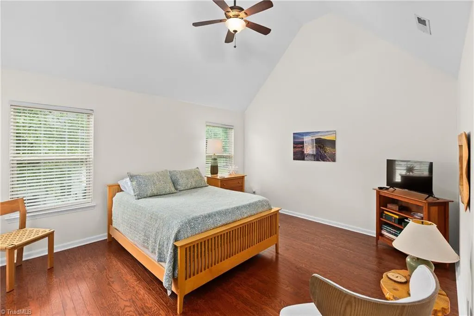
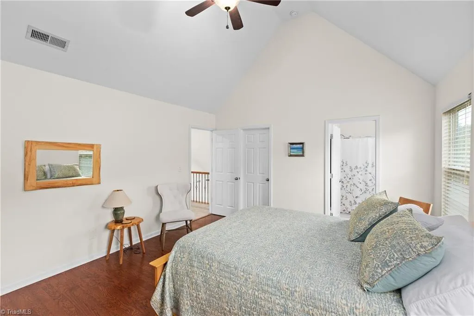
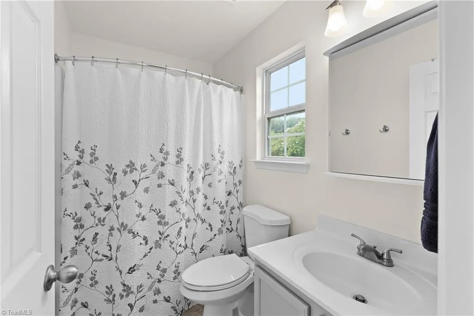
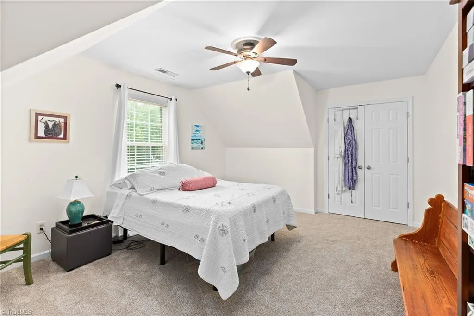
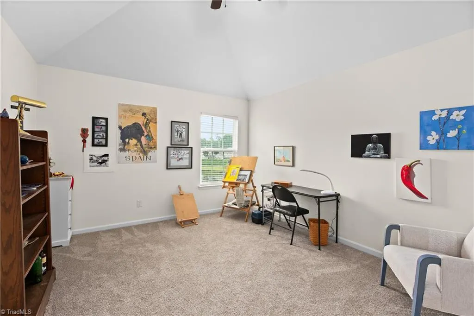
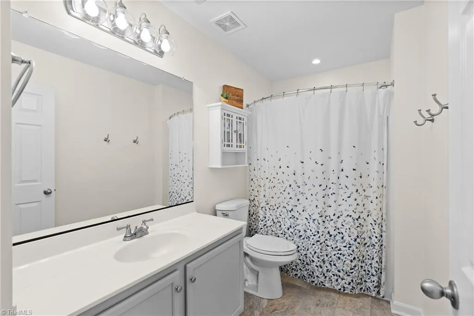
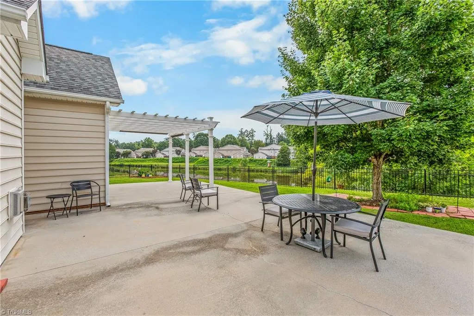
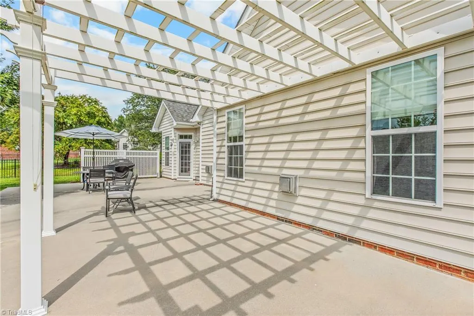
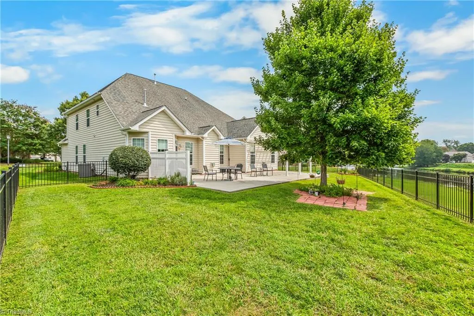
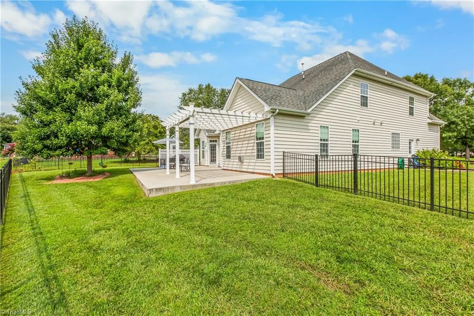
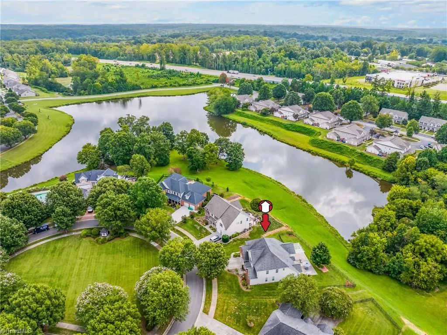
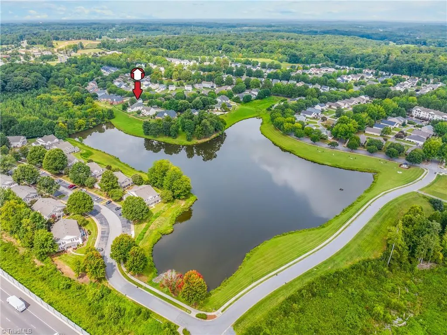
Lake views, beautiful updates, and an unbeatable location! Set on a gorgeous lot in the heart of Advance, this Kinderton home blends elevated living, neighborhood charm, and convenience. Enjoy hardwood floors throughout the main level, fresh paint, and a light-filled floor plan. The main-level primary suite is a standout with a beautifully renovated bath that feels fresh and luxurious. The spacious kitchen features granite countertops, while plush new carpet adds comfort upstairs. A secondary en suite offers space and privacy for guests. Outside, a newly fenced yard and patio overlooking the lake create the perfect setting for morning coffee or sunset dinners. Enjoy sidewalks, playgrounds, a community pool, clubhouse, basketball and volleyball courts. Shopping, dining, medical facilities, and I-40 are minutes away, yet you’re tucked away from the traffic and suburban bustle. Located in Davie County, this home offers a setting and lifestyle that are hard to beat! See agent-only remarks.
| Price History | |
|---|---|
| 8/28/2026 | Listed $625,000 |
| 9/9/2026 | 2$615,000 |
| 9/19/2026 | 3$599,000 |
General Features
| Sewer | Public Sewer |
|---|---|
| Heating | Forced Air,Zoned,Natural Gas |
| Cooling | Central Air,Zoned |
| Appliances | Microwave,Dishwasher,Disposal,Free-Standing Range,Cooktop,Gas Water Heater |
| Zoning | RM |
| HOA Fee | 70 |
| Garage Spaces | 2 |
| Architectural Style | Traditional |
| Pool Features | Community |
| Security Features | Security Lights,Smoke Detector(s) |
| Construction Materials | Brick,Vinyl Siding |
| Year Built | 2008 |
| Levels | One and One Half |
| Property Subtype | Stick/Site Built |
| Accessibility | Accessible Entrance |
| Assoc Fee Paid Per | Monthly |
| County | Davie |
| Property Type | Residential |
| HOA | Yes |
| Subdivision Name | Kinderton Village |
| Total Rooms | 10 |
| Full Baths | 3 |
| Status | Active |
| Directions | From 40 take exit 180B to merge onto NC 801N. R on Yadkin Valley road. Right onto Old Towne Dr. Continue on Old Towne. Right onto Brookstone Dr. Right onto Lakepoint Dr. House is on the right. |
| City | Bermuda Run |
| Listing Terms | Cash,Conventional,FHA,VA Loan |
| Tax Annual Amount | 4661 |
| Structure Type | House |
| Standard Status | Active |
| Attic Description | Eave Storage,Pulldown Stairs |
| Fenced | Yes |
| Pool Y/N | Yes |
| Porch Y/N | Yes |
Interior Features
| Interior Amenities | Arched Doorways,Ceiling Fan(s),Dead Bolt(s),Kitchen Island,Pantry,Solid Surface Counter,Vaulted Ceiling(s) |
|---|---|
| Flooring | Carpet,Tile,Vinyl,Wood |
| Total Fireplaces | 2 |
| Fireplace Features | Gas Log,Living Room,Primary Bedroom |
| Above Grade Finished Area | 3289 |
| Half Baths | 1 |
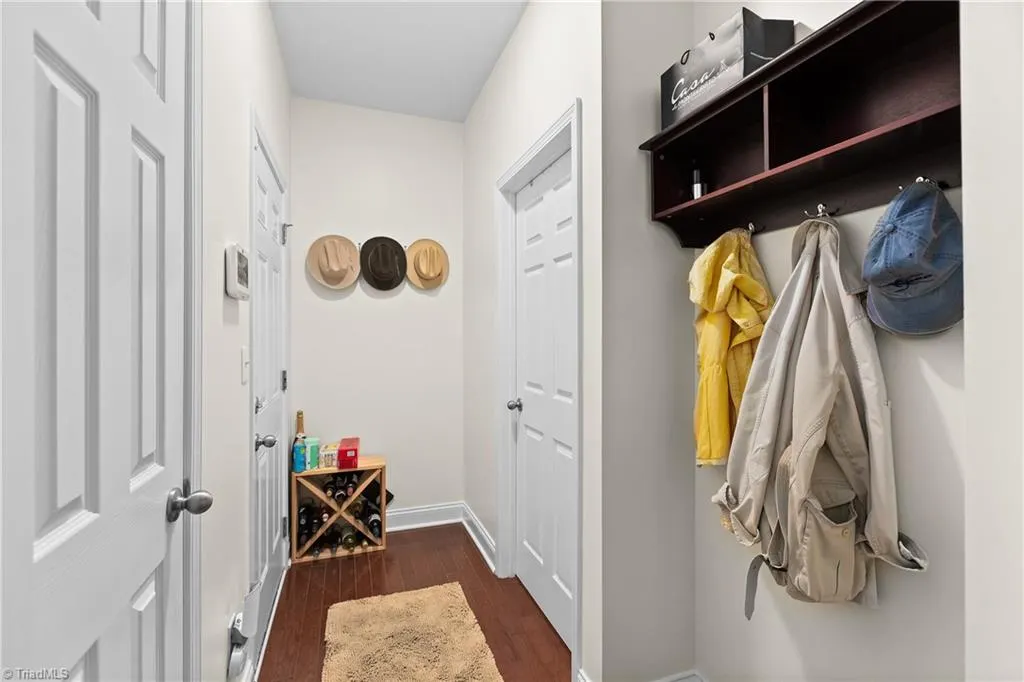
| Laundry Features | Dryer Connection,Main Level,Washer Hookup |
| Total Bedrooms | 5 |
| Main Level Bathrooms | 2 |
| Total Baths | 4 |
| Heating Fuel | Natural Gas |
| Water Heater | Gas |
| Primary On Main | Yes |
Exterior Features
| Fencing | Fenced |
|---|---|
| Parking Features | Driveway,Garage,Paved,Garage Door Opener,Attached,Garage Faces Front |
| Lot Features | Subdivided |
| Water Source | Public |
| Foundation Details | Slab |
| Building Area Total | 3289 |
| Lot Size Acres | 0.29 |
| Garage Description | Attached Garage,Front Load Garage |
Amenities
- Foreclosure
- Views
- Short Sale
- New Construction
- Adult 55+
- Lease To Own
- No HOA Fees
- Furnished
- Primary On Main
- Air Conditioning
- Seller Finance
- Green
- Fixer Upper
- Horse
- Golf
- Fireplace
- Deck
- Garage
- Basement
- Pool
Property vs Single Family Average in 27006
Price
Taxes
Year Built
Visits
In The Neighborhood
Advance
$ 490,000
120 Pendleton Drive
Advance, NC 27006
- Type
- Single Family
- Size
- 2,697 SqFt
- Rooms
- 5 Beds + 3 Baths
 Ferguson Realty, Inc. 336-816-5388
Reduced
Bermuda Run
$ 455,000
114 Pendleton Drive
Bermuda Run, NC 27006
- Type
- Single Family
- Size
- 3,251 SqFt
- Rooms
- 4 Beds + 2.5 Baths
Forsyth Realty Group 336-915-2345

 The data relating to real estate on this web site comes in part from the Internet Data Exchange program of Hive MLS LLC, and is updated as of September 19, 2026 4:43 PM UTC All information is deemed reliable but not guaranteed and should be independently verified. All properties are subject to prior sale, change, or withdrawal. Neither listing broker(s) nor Berkshire Hathaway HomeServices Yost & Little Realty - Greensboro shall be responsible for any typographical errors, misinformation, or misprints,
