
Open House Sun, Sep 20th 02:00 PM - 04:00 PM - Views - Primary on Main

Address
3546 Canter Drive, Trinity, NC
Price
$ 875,000
Property Attributes
- MLS#1231023
- TypeSingle Family
- Listing Status Active
- CountyRANDOLPH
- CityTrinity
- NeighborhoodSteeplegate
- Zip27370
- StyleHouse
- Year Built2003
- Taxes$ 5627
- Price$ 875,000
- Bedrooms3
- Full Bathrooms3
- Half Bathrooms1
- Sqr Footage4177
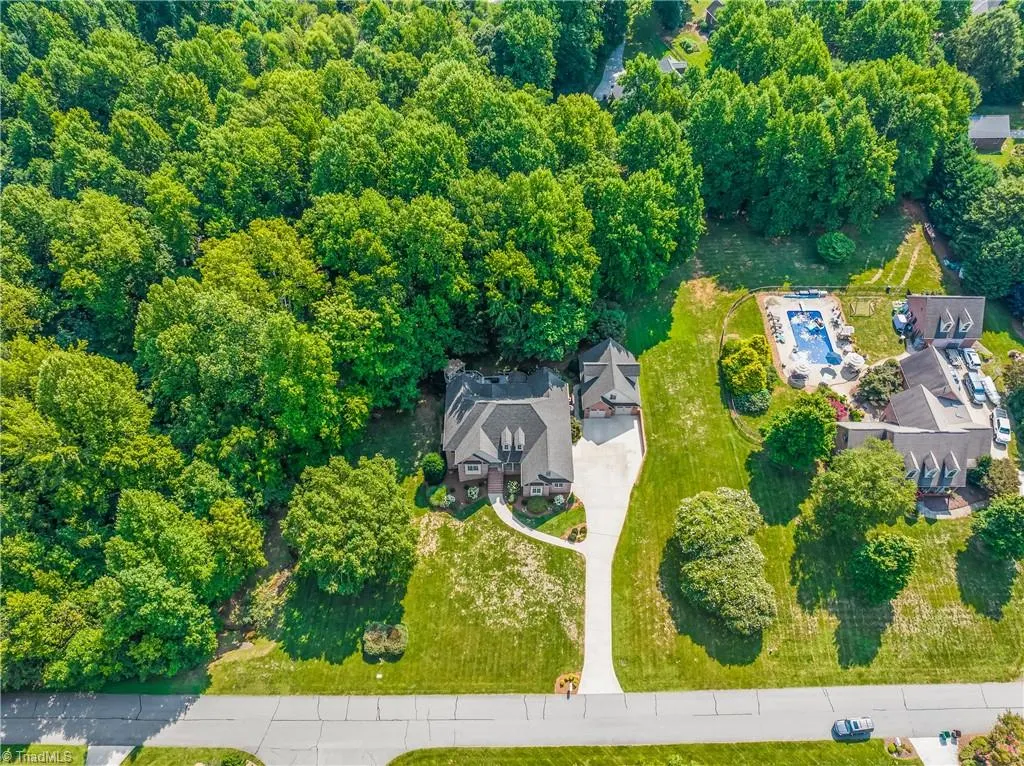
- Lot Size1.72 Acres
Data Source:
Triad MLS (TRIADMLS)
Property Description
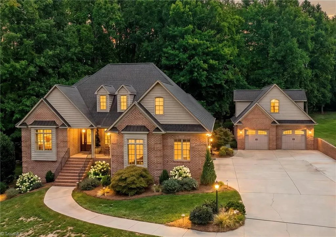
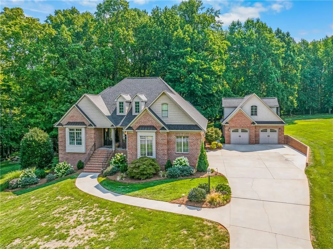
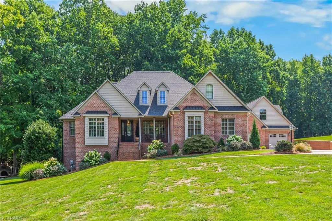
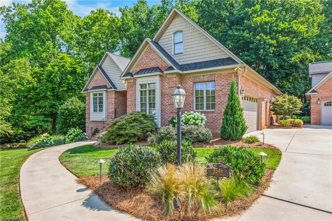
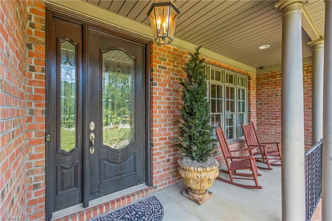
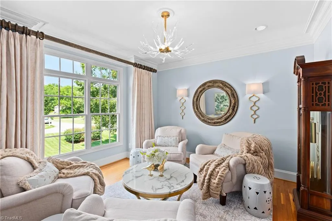
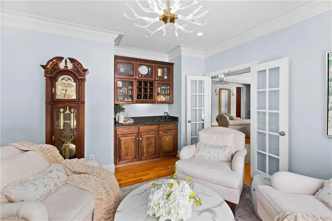
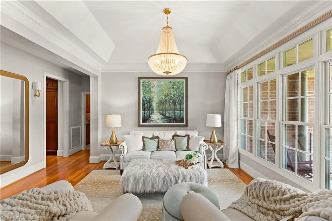
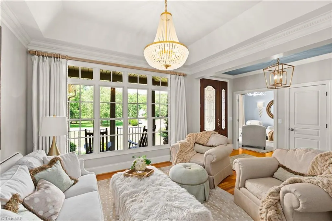
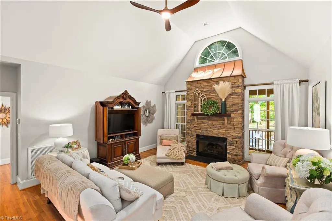
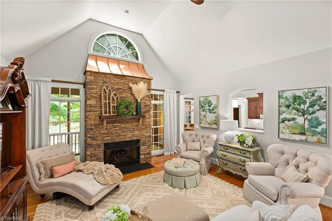
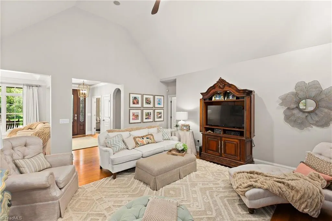
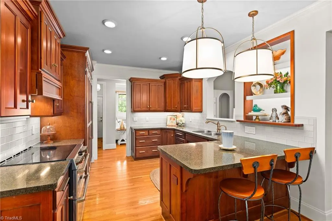
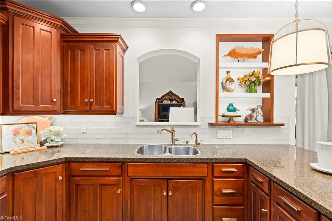
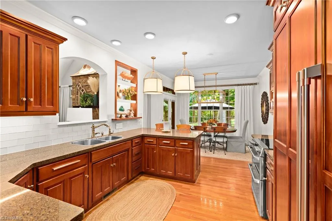
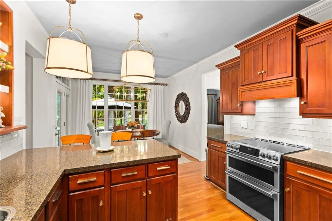
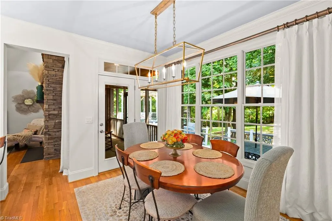
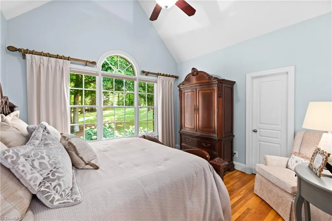
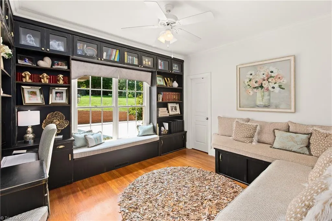
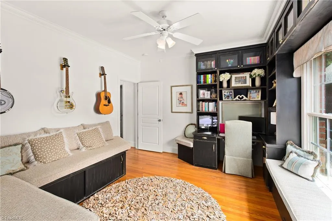
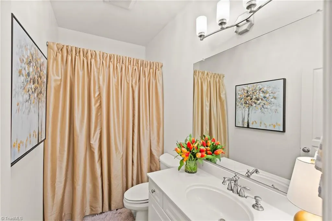
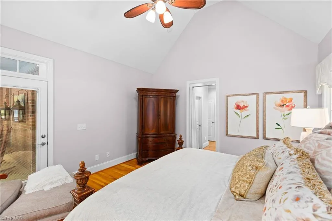
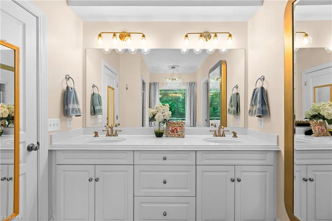
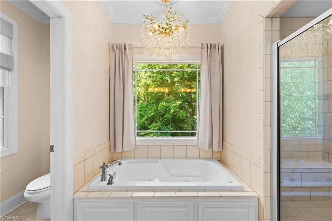
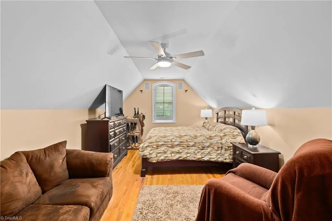
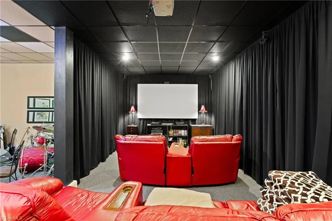
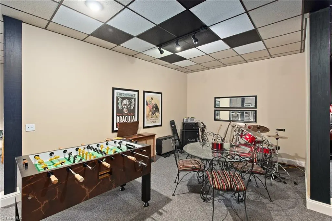
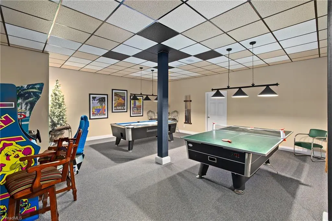
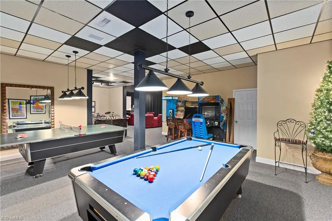
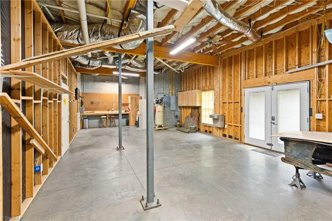
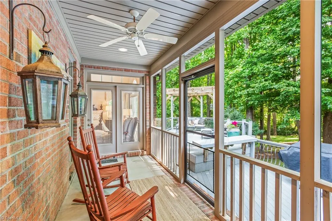
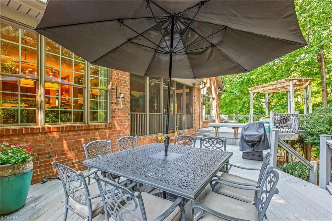
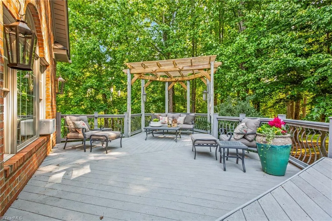
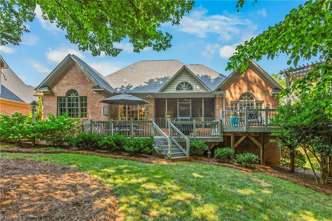
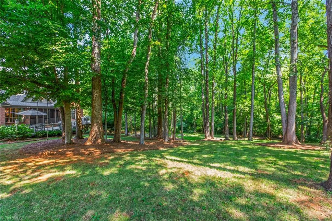
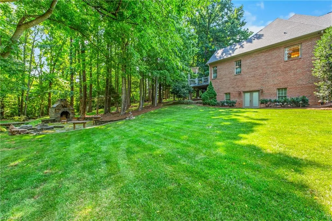
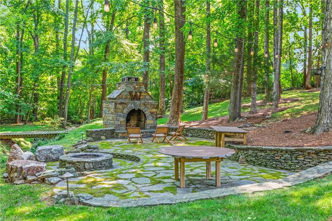
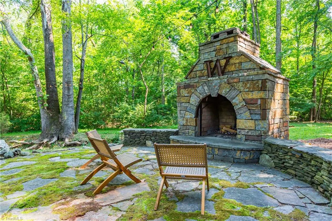
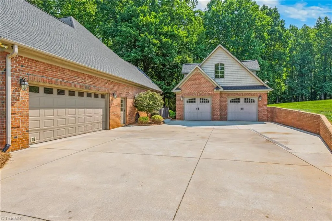
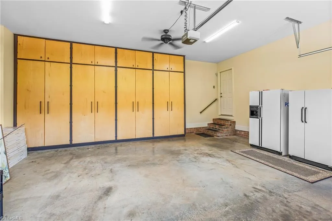
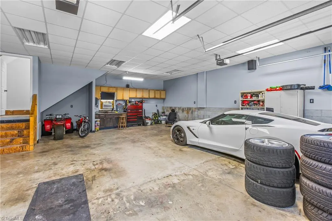
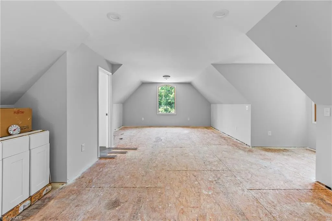
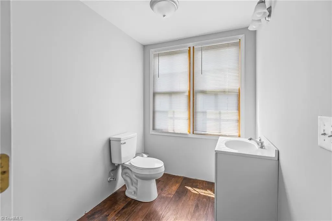
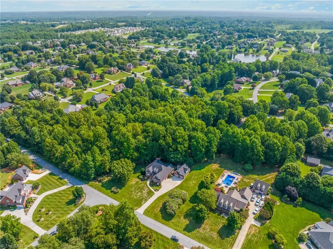
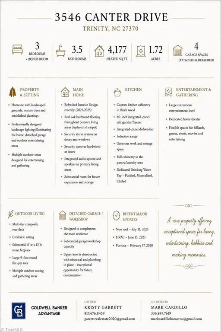
A HOME DESIGNED FOR GATHERING! Back on market at no fault of the seller! Welcome to 3546 Canter Drive, a custom estate on 1.72 landscaped acres with a private creekside retreat. The main home features gorgeous real oak hardwood floors, 3 bedrooms, an office, & flex room. The main-level primary suite offers scenic views, dual walk-in closets, & spa-like bath. A chef’s kitchen boasts custom Birch cabinets, 60" cabinet-front fridge, induction range, & chilled purified water tap. The finished basement provides incredible opportunities for entertainment, storage, or daily living, complete with a recreation space & a dedicated home theater. Outside, enjoy a multi-tier composite deck, 8'x12' stone fireplace, 9' fire pit, & landscape lighting. An attached garage offers built-in cabinets, and huge over 30’x30’ detached garage features a workbench & a plumbed/wired sheetrocked upper level. Updates include: New Roof (2025), HVAC (2023), Furnace (2020), Water Heater (2026). Check it out today!
| Price History | |
|---|---|
| 8/14/2026 | Listed $875,000 |
General Features
| Sewer | Septic Tank |
|---|---|
| Heating | Heat Pump,Electric,Natural Gas |
| Cooling | Central Air |
| Appliances | Dishwasher,Double Oven,Ice Maker,Free-Standing Range,Cooktop,Water Purifier,Gas Water Heater |
| Zoning | RR |
| HOA Fee | 425 |
| Garage Spaces | 4 |
| Pool Features | None |
| Security Features | Security System |
| Construction Materials | Brick,Vinyl Siding |
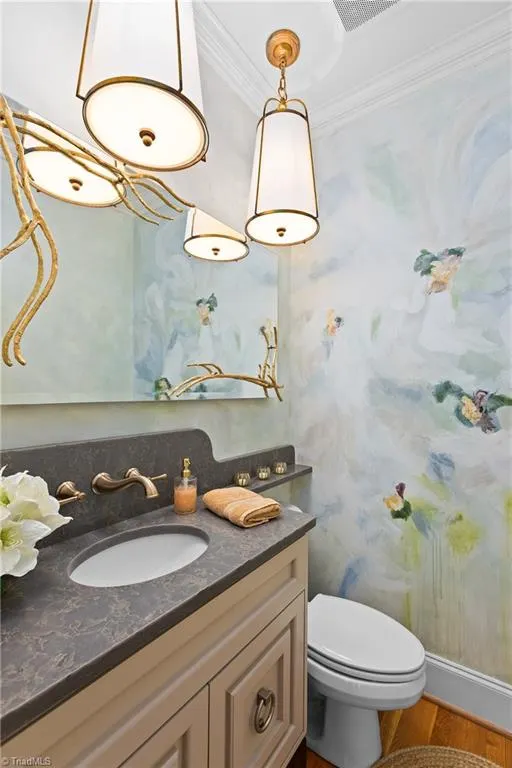
| Exclusions | Half Bath Mirror To Be Replaced. Mirrors In Hall To Kitchen. |
| Year Built | 2003 |
| Levels | One |
| Property Subtype | Stick/Site Built |
| Assoc Fee Paid Per | Annually |
| County | Randolph |
| Property Type | Residential |
| HOA | Yes |
| Subdivision Name | Steeplegate |
| Other Structures | Gazebo |
| Total Rooms | 10 |
| Full Baths | 3 |
| Status | Active |
| Directions | From I85 South,exit 106/Finch Farm Rd. Turn left on Finch Farm Rd. Turn Right on Hunters Club Dr,turn left on Saddle Brook Dr,turn right on Waterford Dr,turn left on Falcon Way,turn right on Trotters |
| City | Trinity |
| Listing Terms | Cash,Conventional,FHA,VA Loan |
| Tax Annual Amount | 5627 |
| Virtual Tour | https://www.zillow.com/view-imx/10ca13a4-eee8-4ecd-b648-6fb0e4751b67?setAttribution=mls&wl=true&initialViewType=pano&utm_source=dashboard |
| Structure Type | House |
| Standard Status | Active |
| Pool Y/N | No |
| Heated Finished SqFt Below Grade | 1338 |
Interior Features
| Interior Amenities | Built-in Features,Ceiling Fan(s),Separate Shower,Solid Surface Counter,Vaulted Ceiling(s),Wet Bar |
|---|---|
| Basement | Partially Finished,Basement |
| Flooring | Carpet,Tile,Wood |
| Total Fireplaces | 2 |
| Fireplace Features | Gas Log,Living Room,Outside |
| Above Grade Finished Area | 2839 |
| Half Baths | 1 |
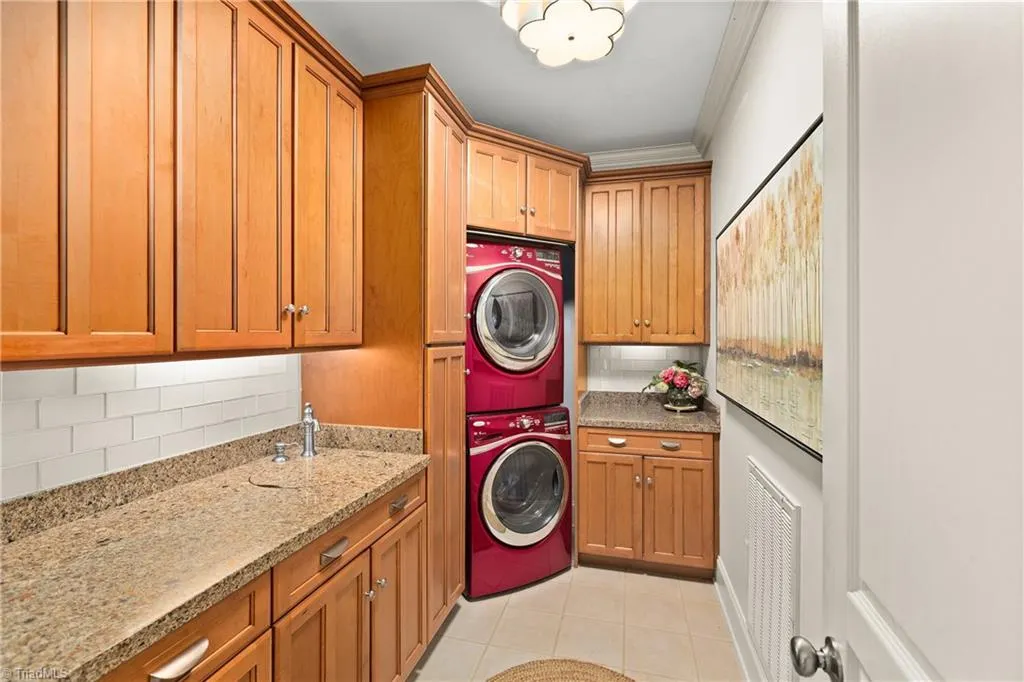
| Laundry Features | Dryer Connection,Main Level,Washer Hookup |
| Total Bedrooms | 3 |
| Below Grade Finished Area | 1338 |
| Main Level Bathrooms | 3 |
| Total Baths | 4 |
| RoomBasementArea | 2623 |
| Heating Fuel | Electric,Natural Gas |
| Water Heater | Gas |
| Primary On Main | Yes |
| Unfinished Square Feet Basement | 1285 |
Exterior Features
| Exterior Amenities | Lighting |
|---|---|
| Parking Features | Driveway,Garage,Attached,Detached |
| Lot Features | Partially Wooded |
| Water Source | Public |
| Building Area Total | 5462 |
| Lot Size Acres | 1.72 |
| Garage Description | Attached Garage,Detached Garage |
Amenities
- Foreclosure
- Views
- Short Sale
- New Construction
- Adult 55+
- Lease To Own
- No HOA Fees
- Furnished
- Primary On Main
- Air Conditioning
- Seller Finance
- Green
- Fixer Upper
- Horse
- Golf
- Fireplace
- Deck
- Garage
- Basement
- Pool
Property vs Single Family Average in 27370
Price
Taxes
Year Built
Visits
In The Neighborhood
Open House
Trinity
$ 689,000
7234 Chapsworth Drive
Trinity, NC 27370
- Type
- Single Family
- Size
- 3,240 SqFt
- Rooms
- 4 Beds + 3.5 Baths
 Howard Hanna Allen Tate High Point 336-883-0069
Trinity
$ 339,900
3772 Traveler Drive
Trinity, NC 27370
- Type
- Single Family
- Size
- 2,110 SqFt
- Rooms
- 4 Beds + 2.5 Baths
OFFERPAD BROKERAGE LLC 844-448-0749
Open House
Burlington
$ 479,000
3608 Steeplegate Court #18 Sg
Burlington, NC 27215
- Type
- Single Family
- Size
- 2,672 SqFt
- Rooms
- 4 Beds + 3.5 Baths
VennTerra Real Estate Group LLC 919-225-6990
Open House
Burlington
$ 479,000
6816 Steeplegate Drive #15 Sg
Burlington, NC 27215
- Type
- Single Family
- Size
- 2,654 SqFt
- Rooms
- 4 Beds + 3.5 Baths
VennTerra Real Estate Group LLC 919-225-6990
Open House
Burlington
$ 437,000
6820 Steeplegate Drive #16 Sg
Burlington, NC 27215
- Type
- Single Family
- Size
- 2,249 SqFt
- Rooms
- 4 Beds + 2.5 Baths
VennTerra Real Estate Group LLC 919-225-6990

 The data relating to real estate on this web site comes in part from the Internet Data Exchange program of Hive MLS LLC, and is updated as of September 16, 2026 3:11 PM UTC All information is deemed reliable but not guaranteed and should be independently verified. All properties are subject to prior sale, change, or withdrawal. Neither listing broker(s) nor Berkshire Hathaway HomeServices Yost & Little Realty - Greensboro shall be responsible for any typographical errors, misinformation, or misprints,
