
Price Reduction - Primary on Main
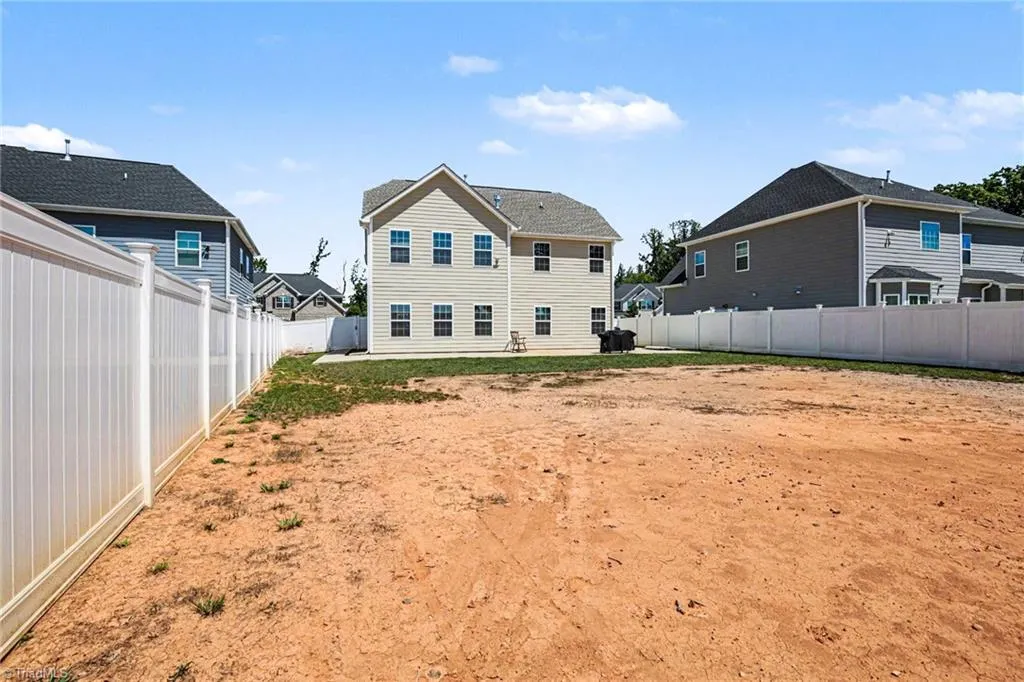
Address
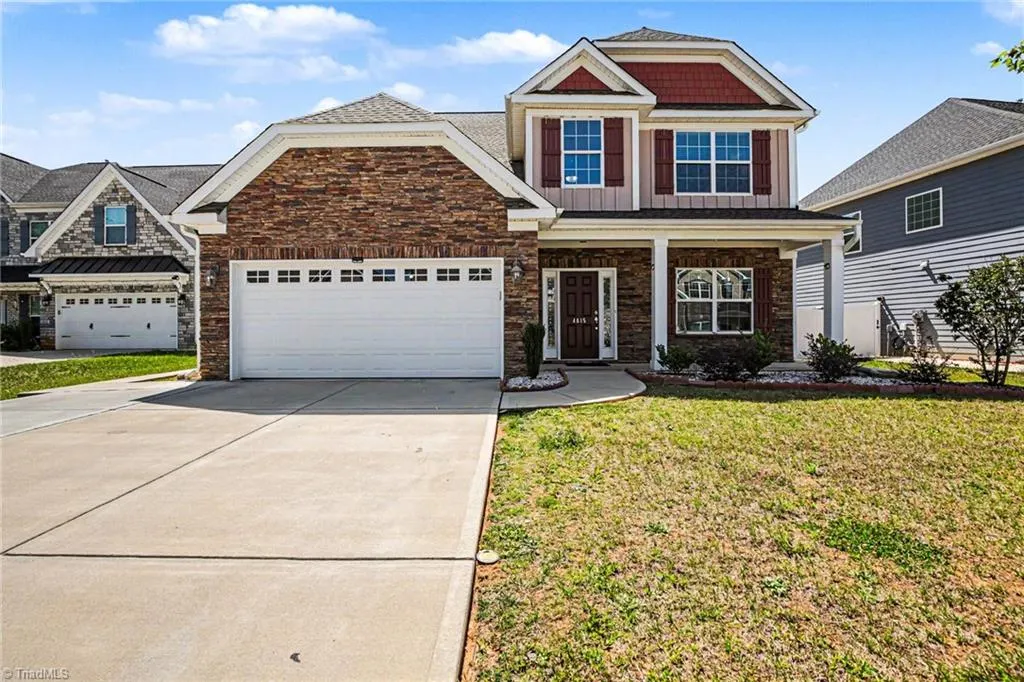
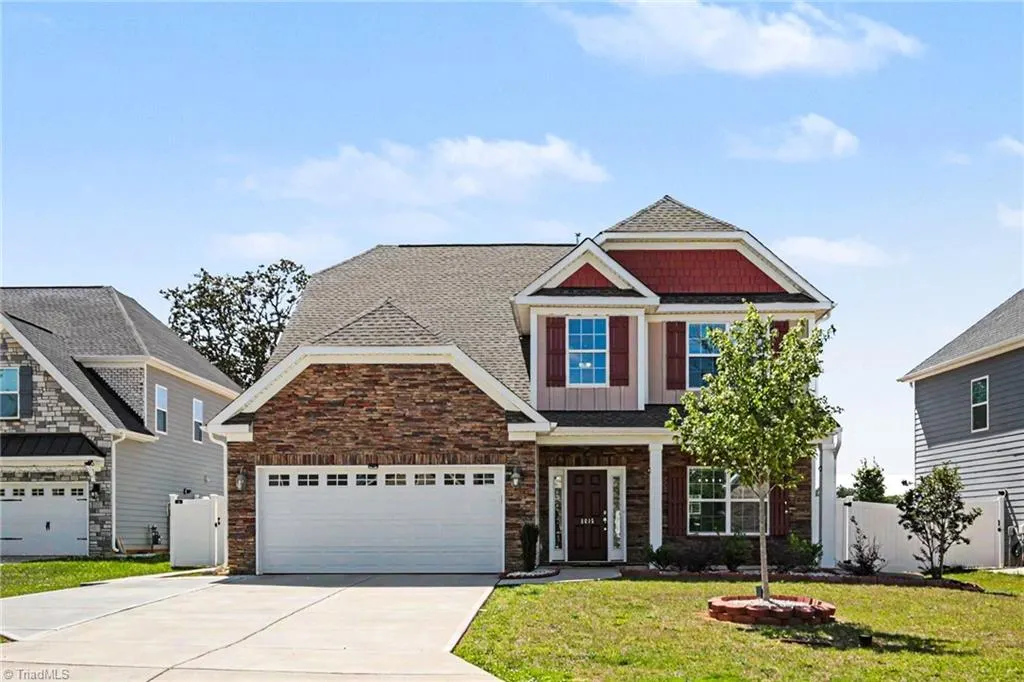
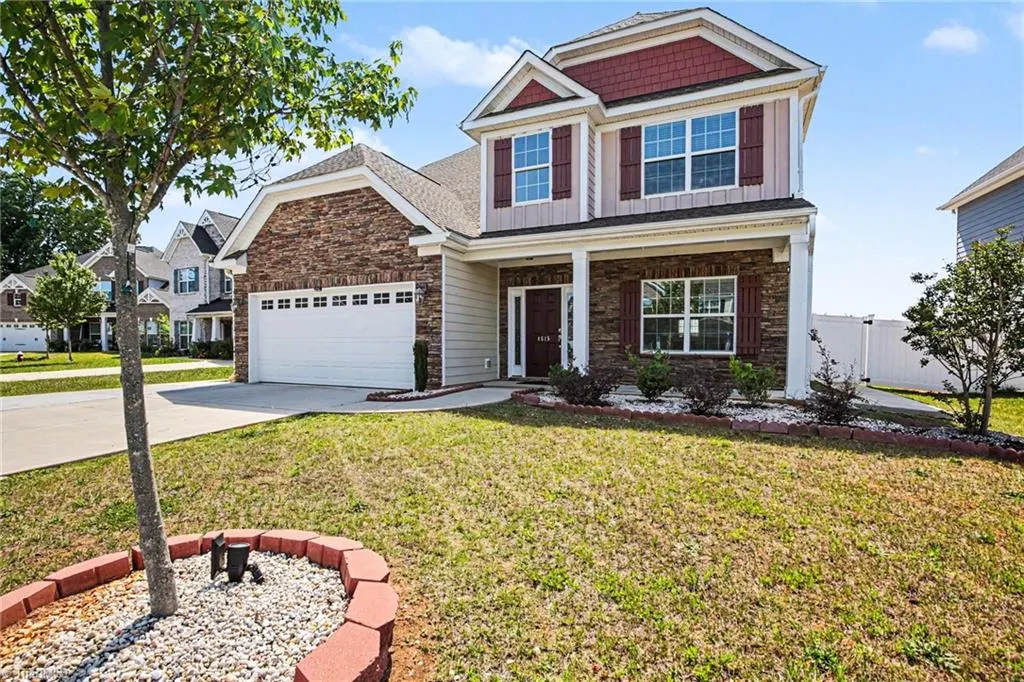
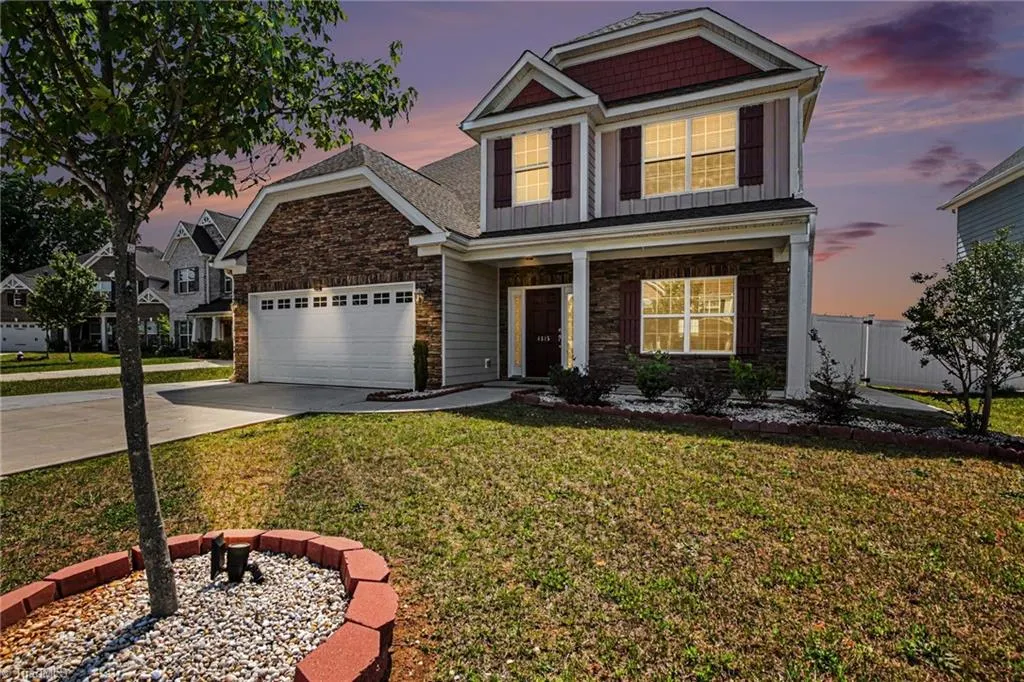
4615 Owls View Court, Colfax, NC
Price
$ 439,000
Property Attributes
- MLS#1224253
- TypeSingle Family
- Listing Status Active
- CountyGUILFORD
- CityColfax
- NeighborhoodWestmoreland Place
- Zip27235
- StyleHouse
- Year Built2022
- Taxes$ 4567
- Price$ 439,000
- Bedrooms4
- Full Bathrooms2
- Half Bathrooms1
- Sqr Footage2677
- Lot Size0.28 Acres
Data Source:
Triad MLS (TRIADMLS)
Property Description
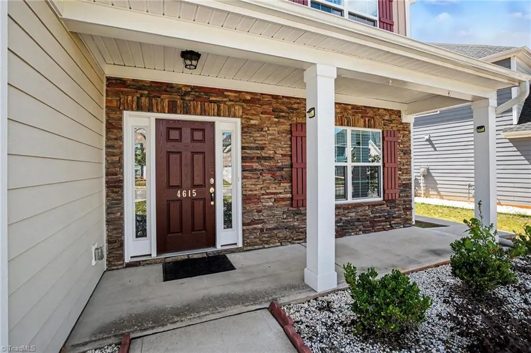
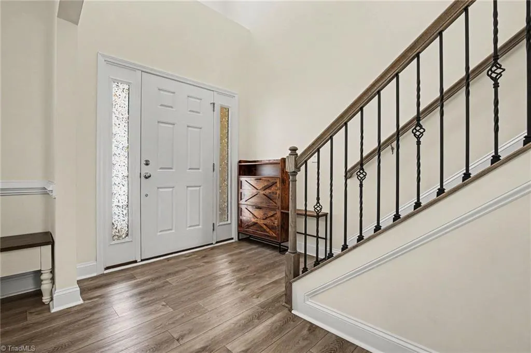
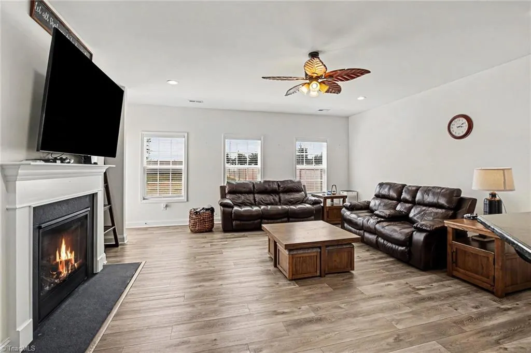
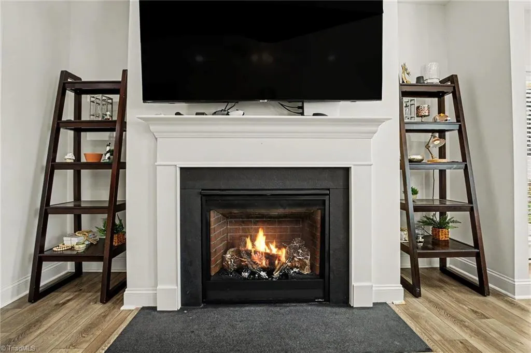
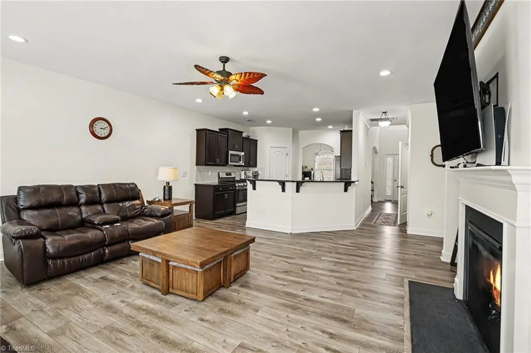
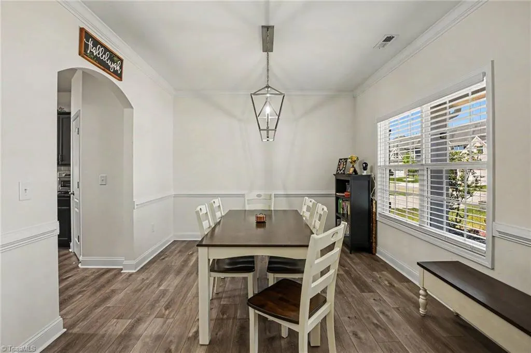
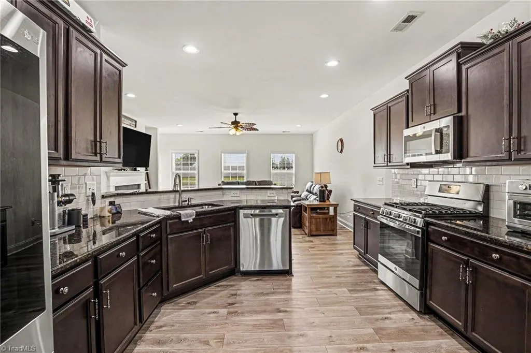
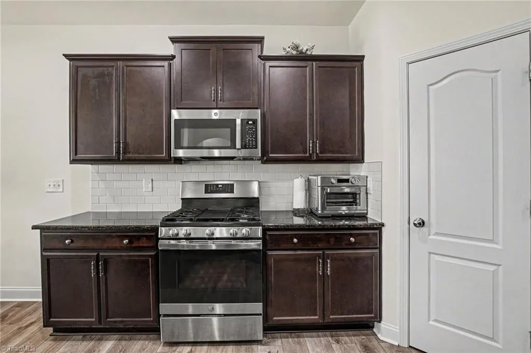
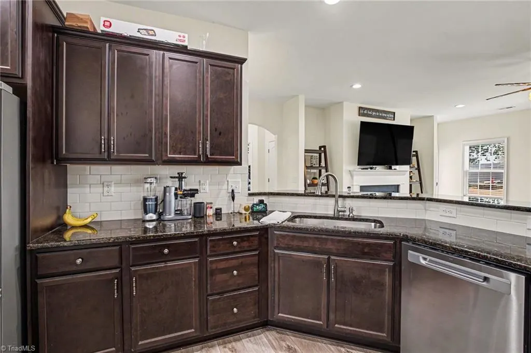
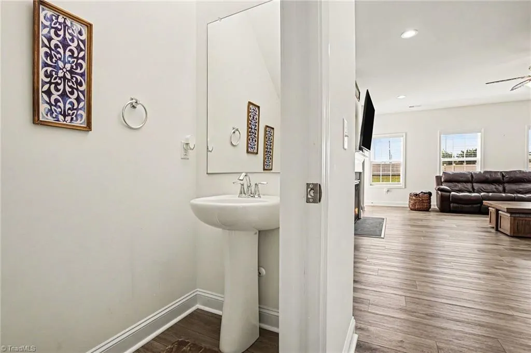
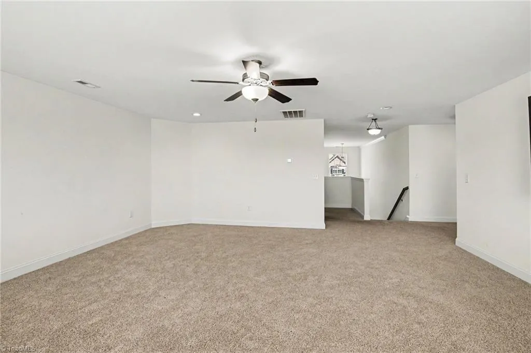
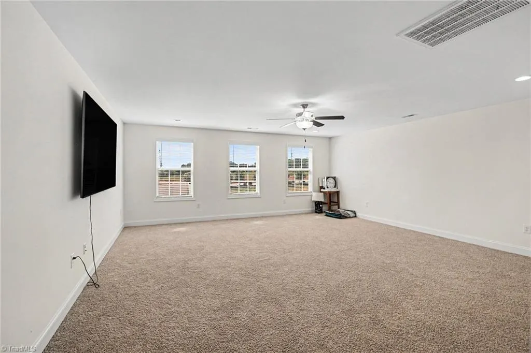
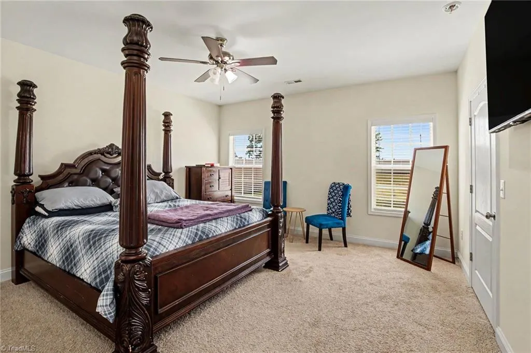
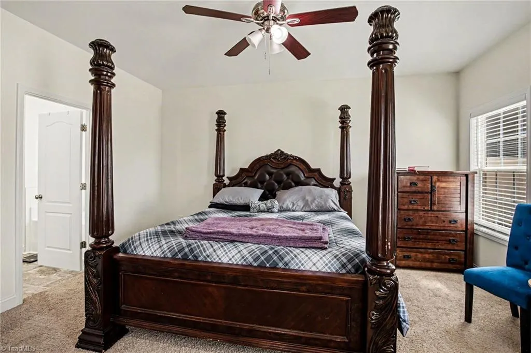
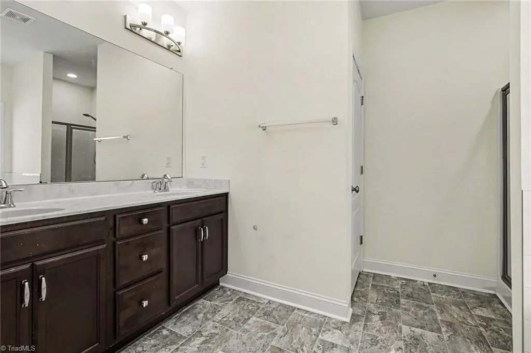
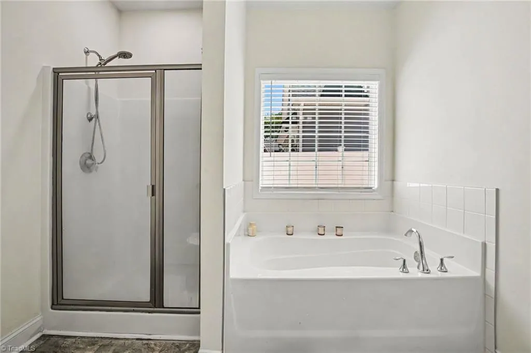
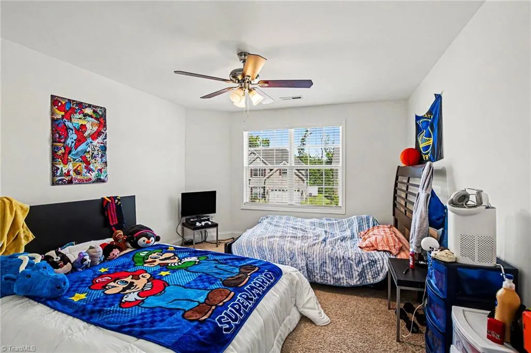
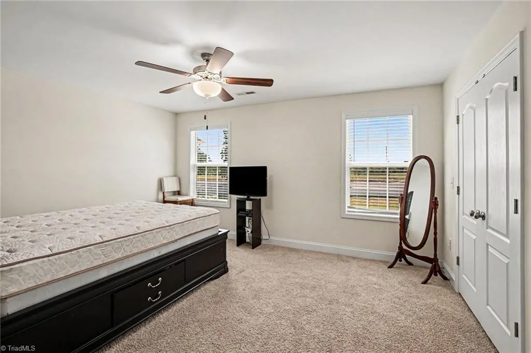
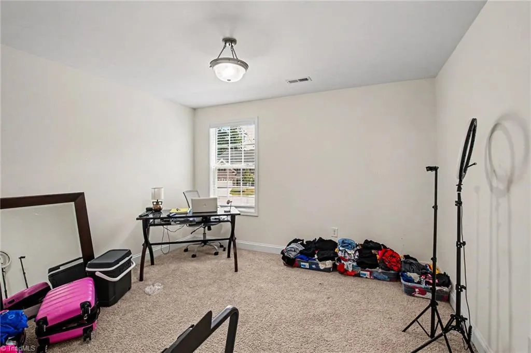
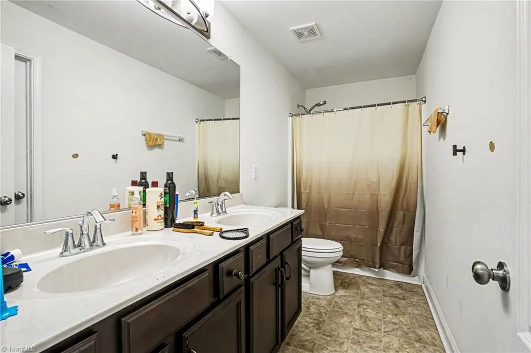
Motivated Sellers, come see this home before it's gone! Welcome to the Chelsea floor plan, featuring 4 bedrooms, 2.5 baths, and a stunning two-story foyer. The main-level owner's suite offers privacy and a spacious walk-in closet. Enjoy an open great room with a gas log fireplace, recessed lighting, and a ceiling fan. The kitchen shines with granite countertops, stainless steel appliances, a dishwasher, gas range with a 5-burner cooktop, and a vented microwave. A formal dining area adds elegance for entertaining. Upstairs features a spacious game room, three additional bedrooms, and Bedroom 3 with direct access to the secondary bath. Thoughtfully designed with modern finishes, ample living space, and functional upgrades throughout, the Chelsea offers comfort and style for today's lifestyle. A must-see home!
| Elementary School | Middle School | High School |
|---|---|---|
| Southwest Elementary School | Southwest Middle School | Southwest High School |
| Price History | |
|---|---|
| 6/12/2026 | Listed $455,000 |
| 7/4/2026 | 2$450,000 |
| 7/30/2026 | 2$445,000 |
| 9/15/2026 | 2$439,000 |
General Features
| Sewer | Public Sewer |
|---|---|
| Heating | Forced Air,Natural Gas |
| Cooling | Central Air |
| Appliances | Microwave,Dishwasher,Disposal,Free-Standing Range,Gas Water Heater |
| Zoning | RS |
| HOA Fee | 45 |
| Garage Spaces | 2 |
| Pool Features | None |
| Security Features | Carbon Monoxide Detector(s),Smoke Detector(s) |
| Construction Materials | Cement Siding,Stone,Vinyl Siding |
| Year Built | 2022 |
| Levels | Two |
| Property Subtype | Stick/Site Built |
| County | Guilford |
| Property Type | Residential |
| HOA | Yes |
| Subdivision Name | Westmoreland Place |
| Total Rooms | 6 |
| Full Baths | 2 |
| Status | Active |
| Directions | I-40 West,exit Sandy Ridge Road towards the Piedmont Farmer's Market,West onto Sandy Ridge Road,left onto future Piedmont Parkway,right onto Stream Edge Place,right onto Starfall Drive,right onto Ow |
| High School | Southwest |
| City | Colfax |
| Listing Terms | Cash,Conventional,Fannie Mae,FHA,VA Loan |
| Elementary School | Southwest |
| Tax Annual Amount | 4567 |
| Middle/Junior High School | Southwest |
| Structure Type | House |
| Standard Status | Active |
| Additional School Info Zone | Buyer |
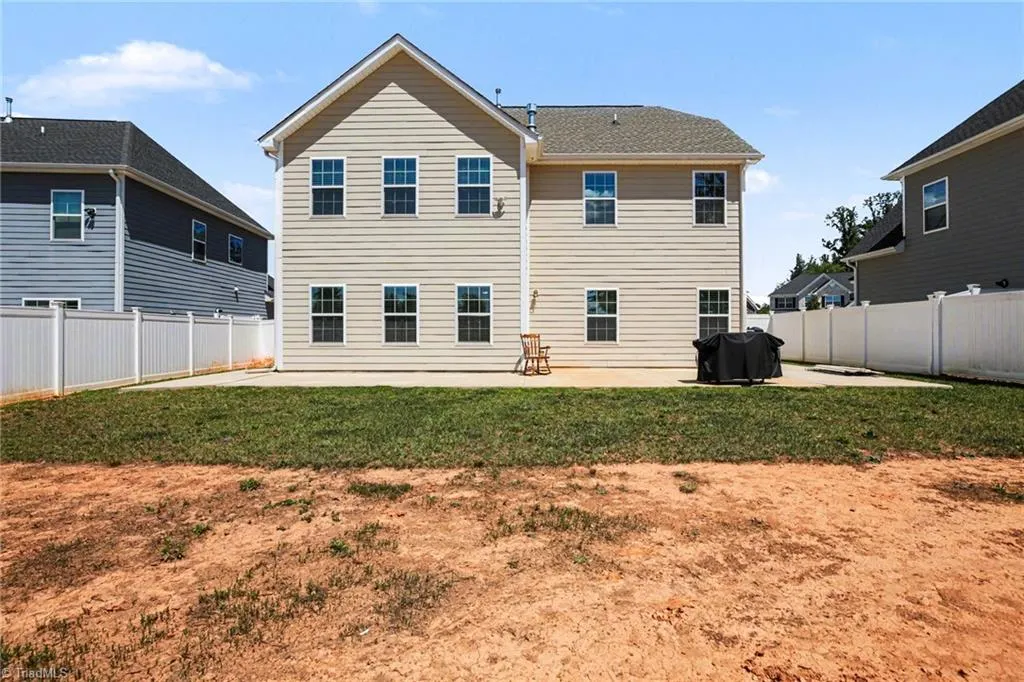
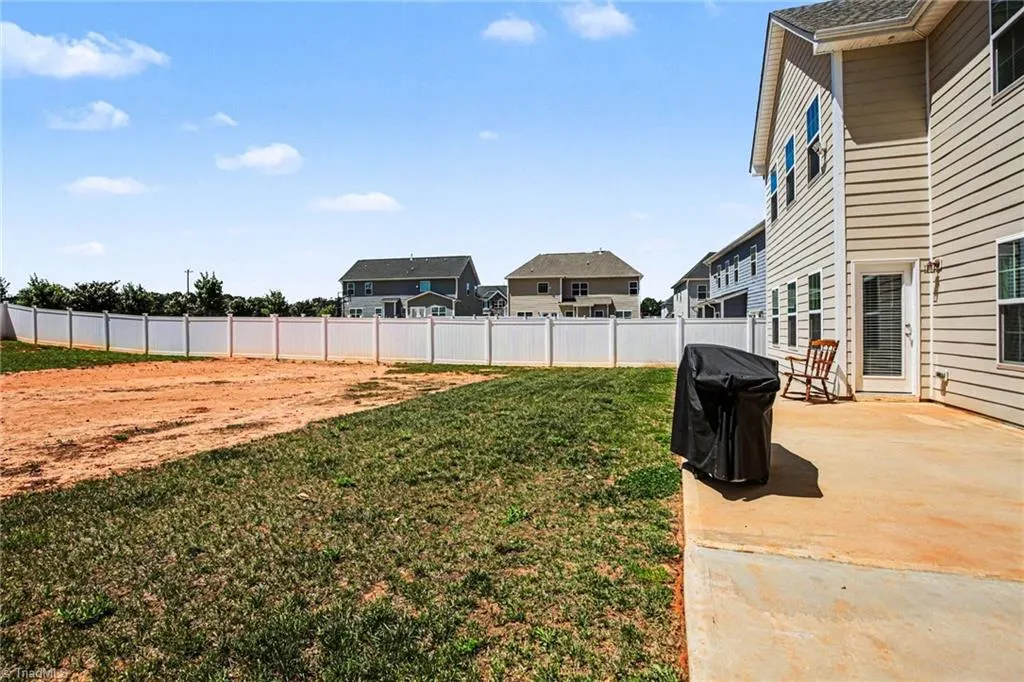
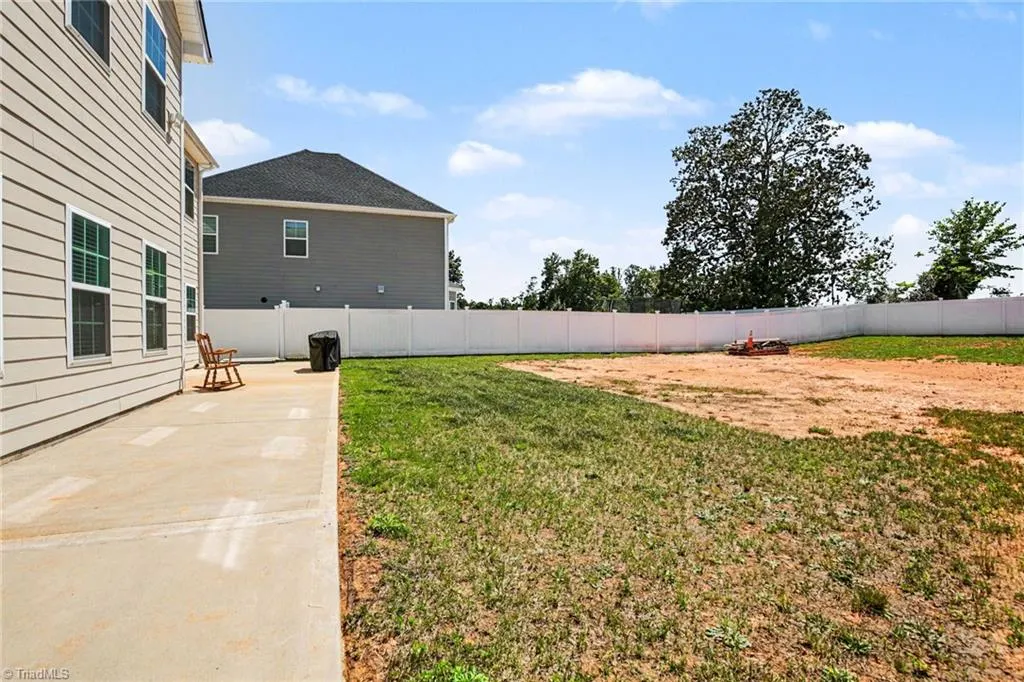
| Fenced | Yes |
| Pool Y/N | No |
| Porch Y/N | Yes |
Interior Features
| Interior Amenities | Ceiling Fan(s),Dead Bolt(s) |
|---|---|
| Flooring | Carpet,Laminate |
| Total Fireplaces | 1 |
| Fireplace Features | Gas Log,Living Room |
| Above Grade Finished Area | 2677 |
| Half Baths | 1 |
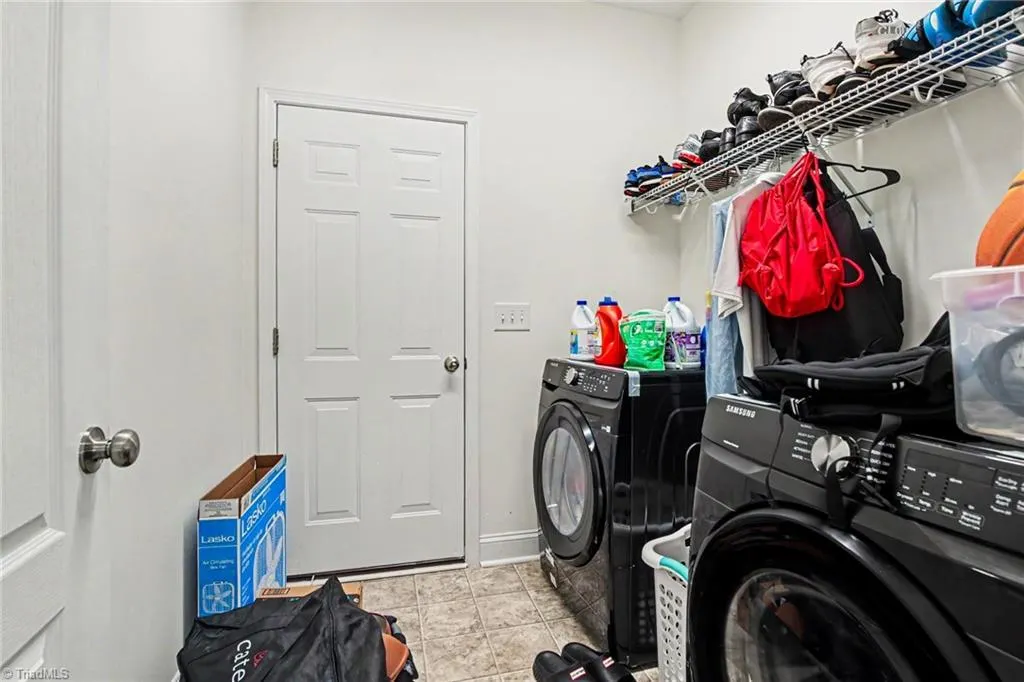
| Laundry Features | Dryer Connection,Main Level,Washer Hookup |
| Total Bedrooms | 4 |
| Main Level Bathrooms | 2 |
| Total Baths | 3 |
| Heating Fuel | Natural Gas |
| Water Heater | Gas |
| Primary On Main | Yes |
Exterior Features
| Fencing | Fenced |
|---|---|
| Parking Features | Driveway,Garage Door Opener |
| Lot Features | Cleared |
| Water Source | Public |
| Foundation Details | Slab |
| Building Area Total | 2677 |
| Lot Size Acres | 0.28 |
Amenities
- Foreclosure
- Views
- Short Sale
- New Construction
- Adult 55+
- Lease To Own
- No HOA Fees
- Furnished
- Primary On Main
- Air Conditioning
- Seller Finance
- Green
- Fixer Upper
- Horse
- Golf
- Fireplace
- Deck
- Garage
- Basement
- Pool
Property vs Single Family Average in 27235
Price
Taxes
Year Built
Visits

 © 2026 Triad MLS, Inc. All rights reserved. IDX information is provided exclusively for personal, non-commercial use, and may not be used for any purpose other than to identify prospective properties consumers may be interested in purchasing. Information is deemed reliable but not guaranteed. This site will be monitored for "scraping" and any use of search facilities of data on the site other than by potential buyers/sellers is prohibited. All Sale data is for informational purposes only and
 The data relating to real estate on this web site comes in part from the Internet Data Exchange program of Hive MLS LLC, and is updated as of September 16, 2026 3:11 PM UTC All information is deemed reliable but not guaranteed and should be independently verified. All properties are subject to prior sale, change, or withdrawal. Neither listing broker(s) nor Berkshire Hathaway HomeServices Yost & Little Realty - Greensboro shall be responsible for any typographical errors, misinformation, or misprints,
