
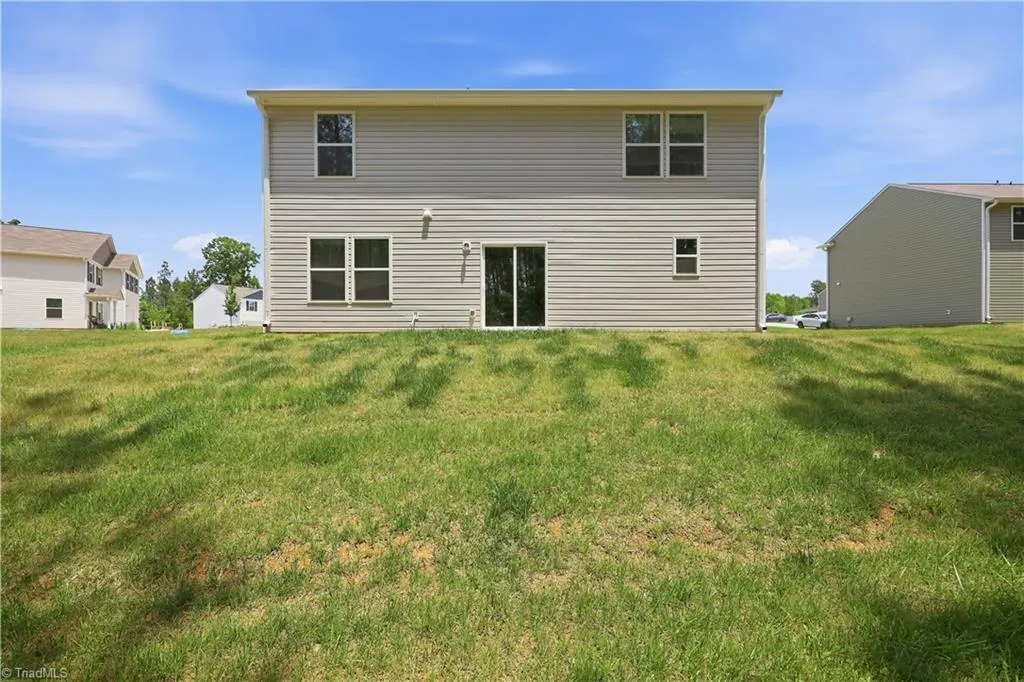
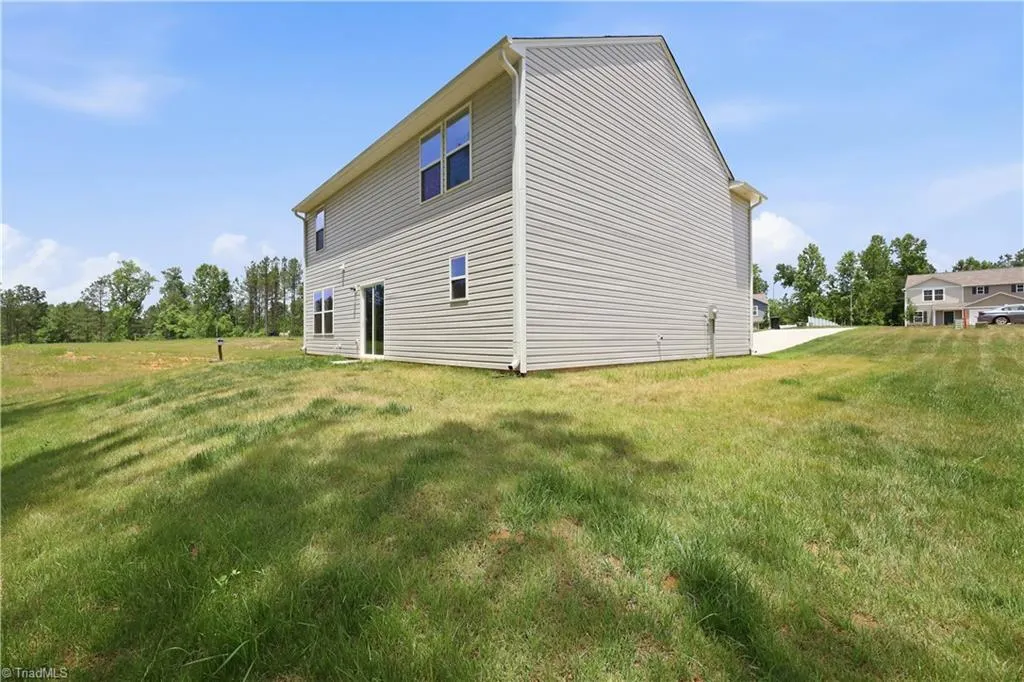
Address
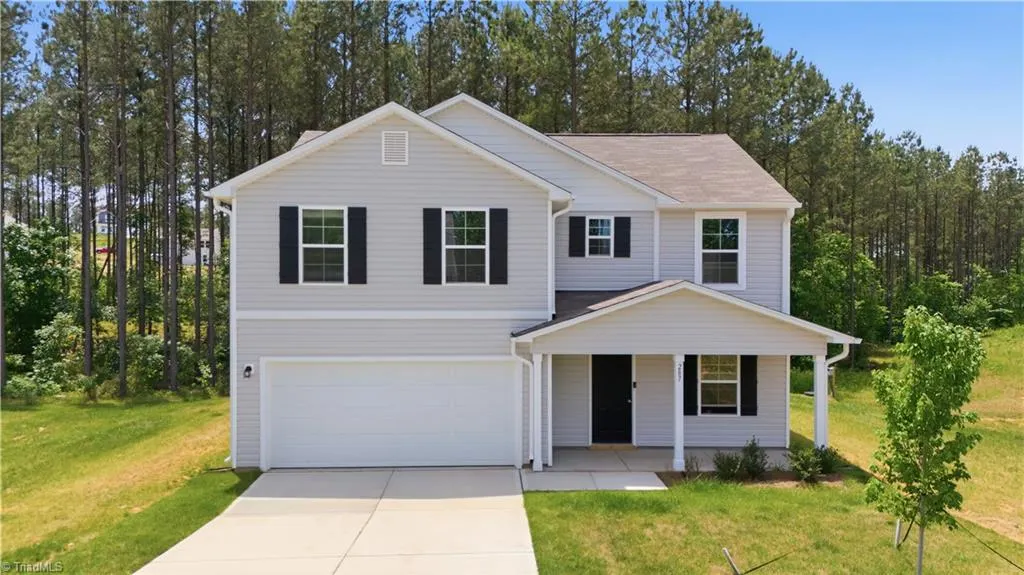
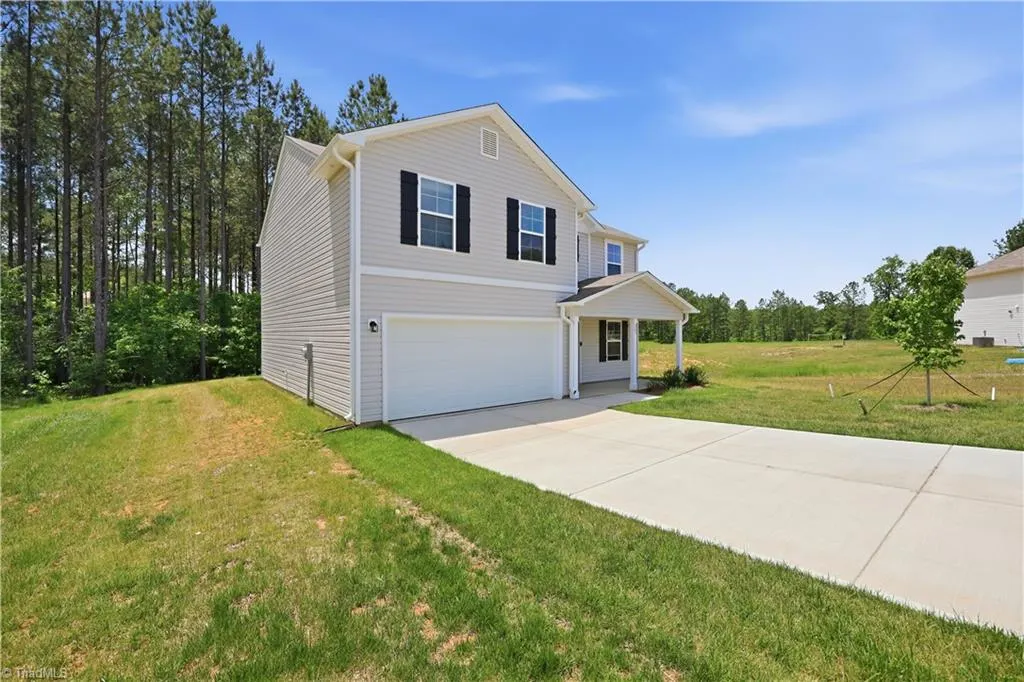
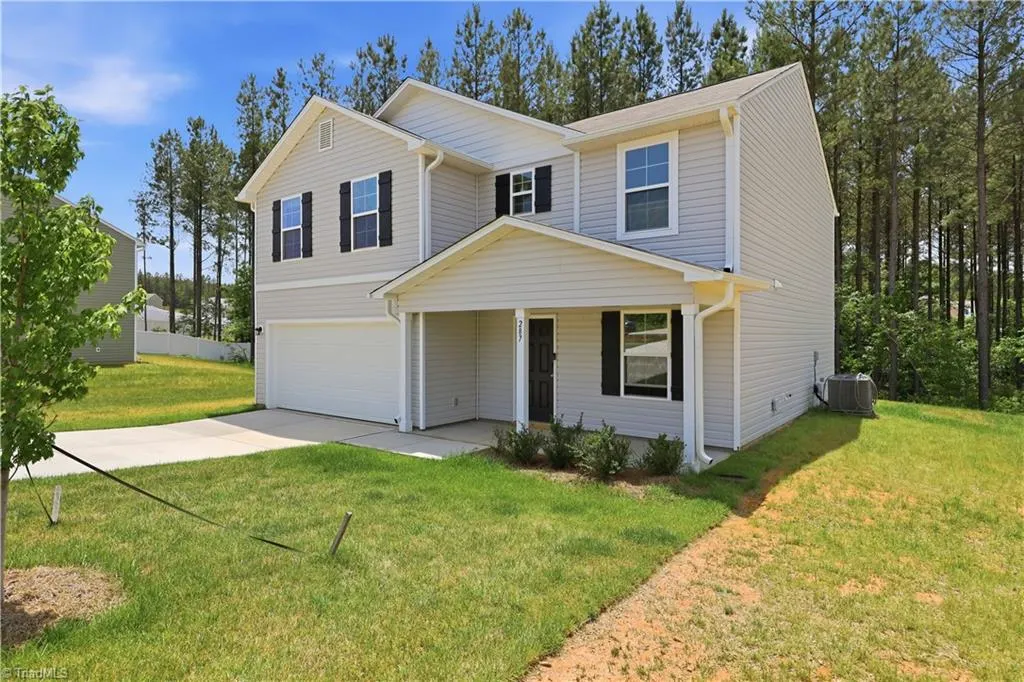
287 Loblolly Pine Lane, Lexington, NC
Price
$ 293,000
Property Attributes
- MLS#1222822
- TypeSingle Family
- Listing Status Active
- CountyDAVIDSON
- CityLexington
- NeighborhoodThe Pines At Stoney Point
- Zip27292
- StyleHouse
- Year Built2025
- Price$ 293,000
- Bedrooms4
- Full Bathrooms2
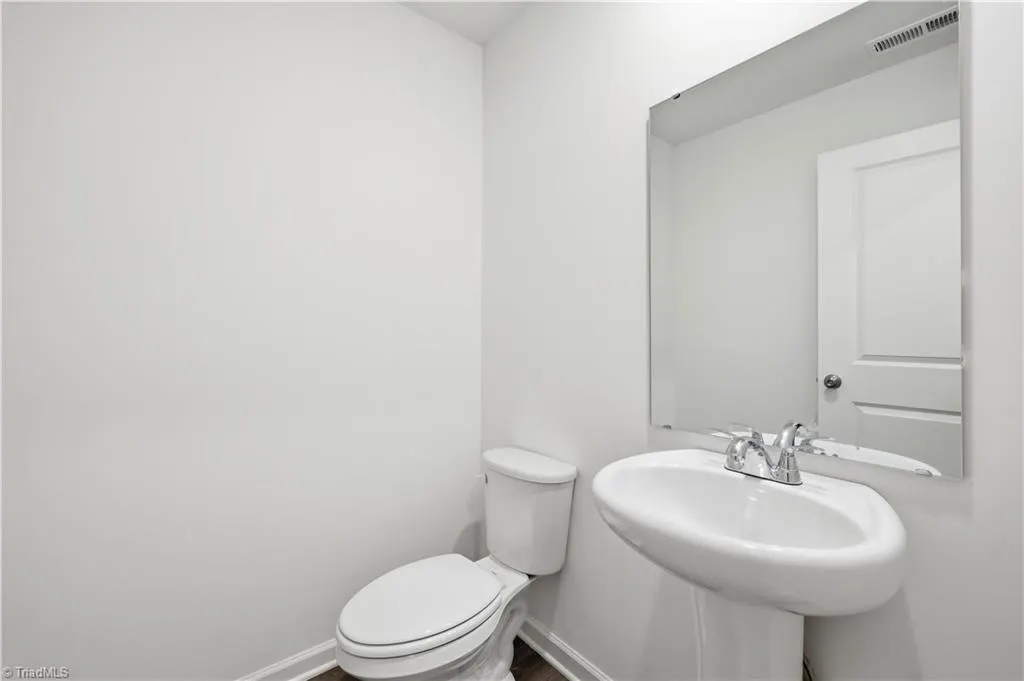
- Half Bathrooms1
- Sqr Footage2040
- Lot Size1.08 Acres
Data Source:
Triad MLS (TRIADMLS)
Property Description
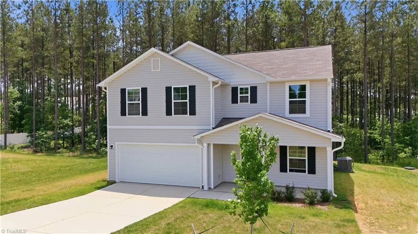
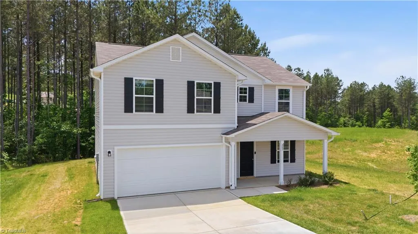
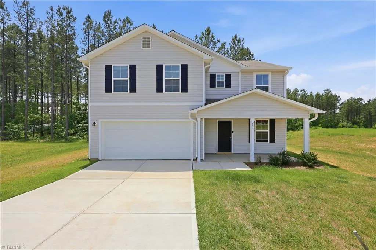
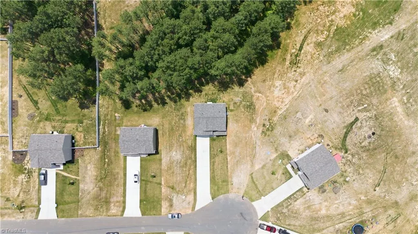
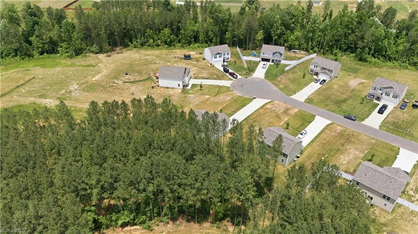
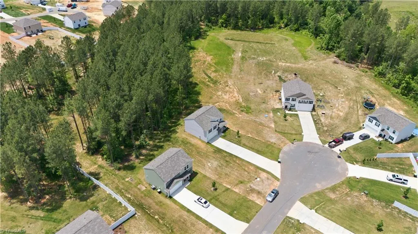
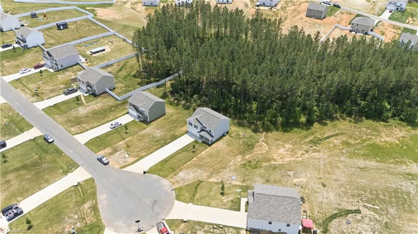
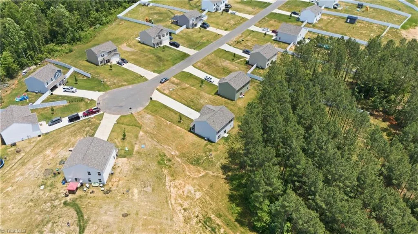
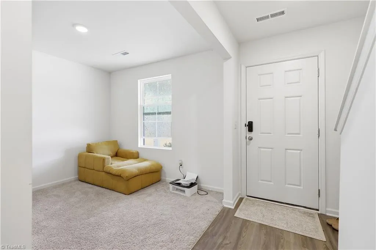
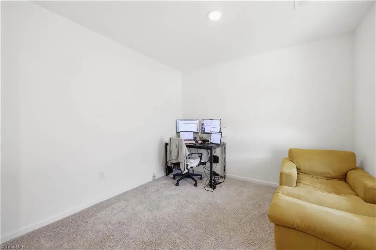
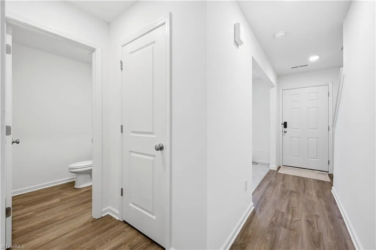
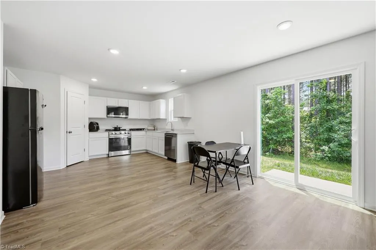
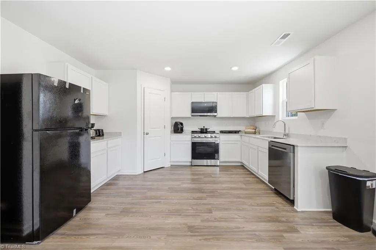
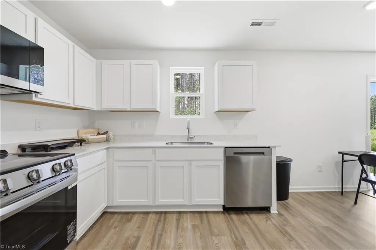
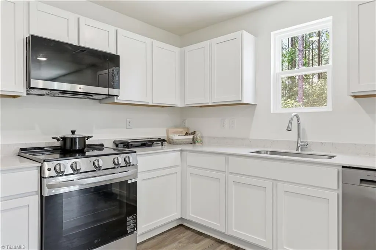
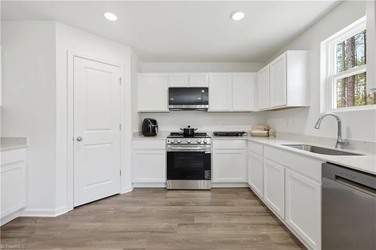
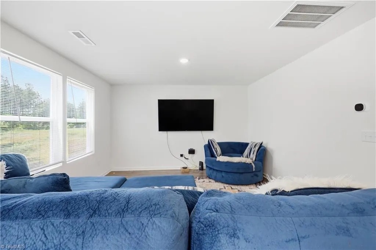
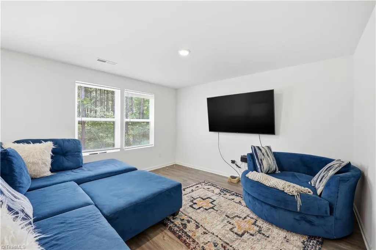
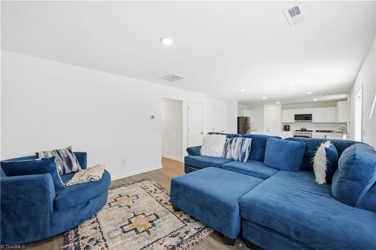
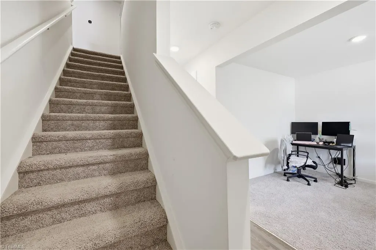
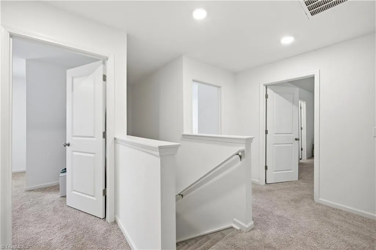
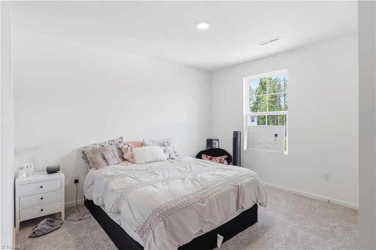
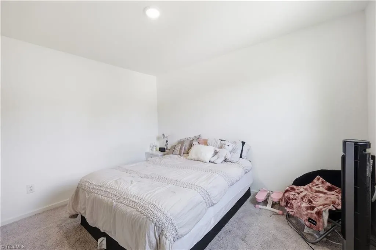
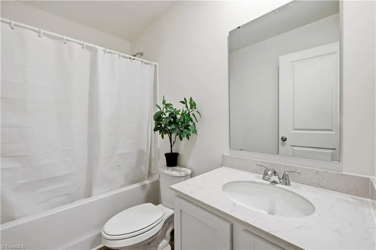
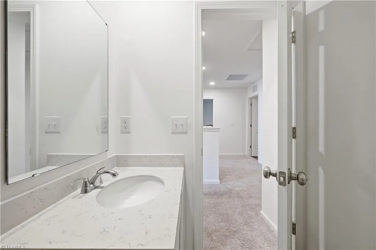
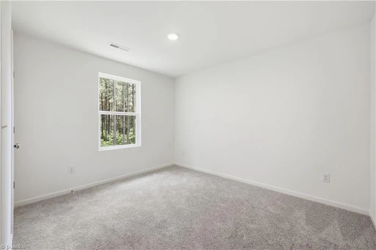
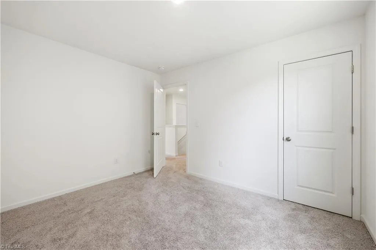
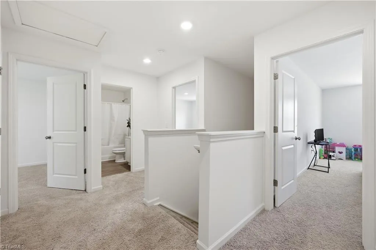
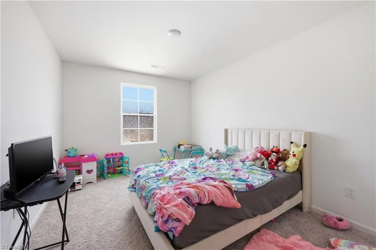
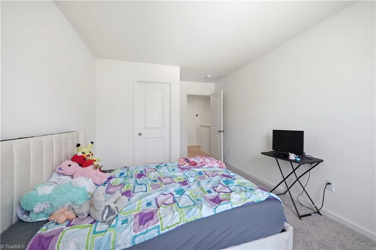
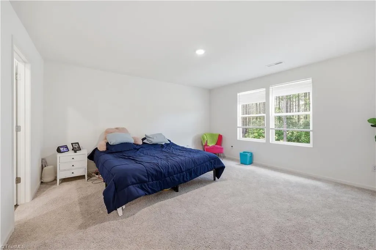
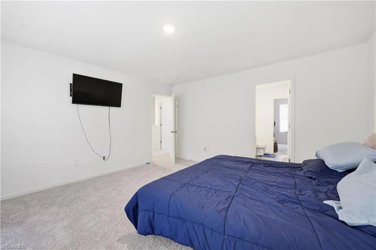
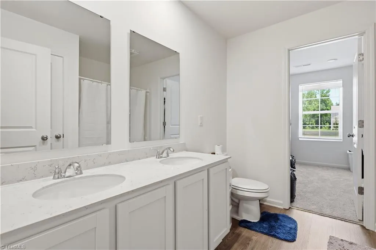
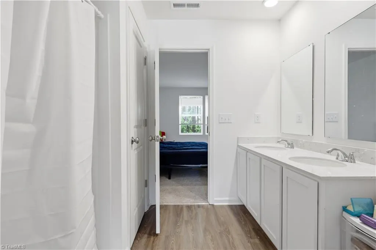
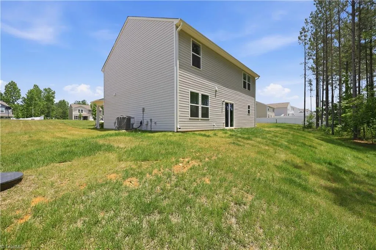
LISTED RIGHT AT RECENT APPRAISED VALUE! Welcome to 287 Loblolly Pine Ln in The Pines at Stoney Point! This 4-bedroom, 2.5-bath home is situated on over an acre lot, features an open concept layout, quartz countertops, and a versatile flex space on the main level ideal for a home office, playroom, or additional living area. Upstairs, you'll find all four bedrooms, including a spacious primary suite with a walk-in closet and private bath. This home offers the space and privacy you've been looking for while remaining convenient to Lexington and High Rock Lake.
| Price History | |
|---|---|
| 6/1/2026 | Listed $295,000 |
| 6/21/2026 | 1$293,500 |
| 8/8/2026 | 1$293,000 |
General Features
| Sewer | Septic Tank |
|---|---|
| Heating | Forced Air,Electric |
| Cooling | Central Air |
| Appliances | Electric Water Heater |
| Zoning | RA1 |
| Garage Spaces | 2 |
| Pool Features | None |
| Construction Materials | Vinyl Siding |
| Exclusions | Seller Does Not Want To Convey The Tv Mounts |
| Year Built | 2025 |
| Levels | Two |
| Property Subtype | Stick/Site Built |
| County | Davidson |
| Property Type | Residential |
| HOA | No |
| Subdivision Name | The Pines At Stoney Point |
| Total Rooms | 9 |
| Full Baths | 2 |
| Status | Active |
| Directions | From I-85,take Exit 84,head south on NC HWY 47. Turn right onto NC HWY 8 and continue for about 4 miles. Turn right onto Stoney Point Road. Then turn right into the neighborhood. Proceed and turn rig |
| City | Lexington |
| Structure Type | House |
| Standard Status | Active |
| Pool Y/N | No |
Interior Features
| Interior Amenities | Pantry |
|---|---|
| Above Grade Finished Area | 2040 |
| Half Baths | 1 |
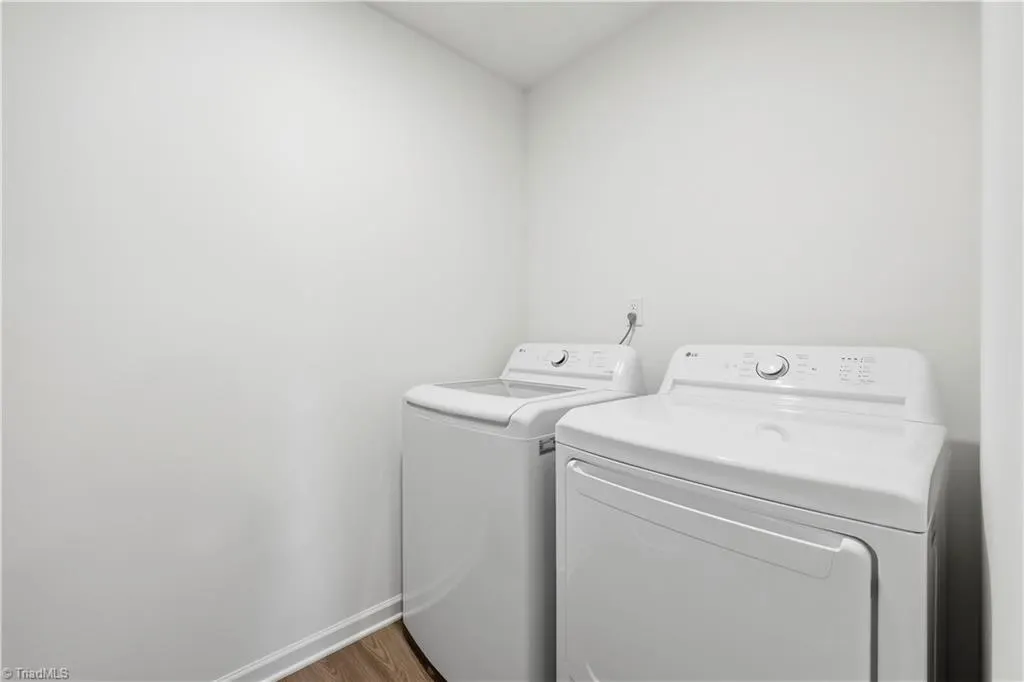
| Laundry Features | Dryer Connection,Washer Hookup |
| Total Bedrooms | 4 |
| Main Level Bathrooms | 1 |
| Total Baths | 3 |
| Heating Fuel | Electric |
| Water Heater | Electric |
| Primary On Main | No |
Exterior Features
| Parking Features | Driveway,Garage,Attached Carport |
|---|---|
| Lot Features | Cul-De-Sac |
| Water Source | Public |
| Foundation Details | Slab |
| Building Area Total | 2040 |
| Lot Size Acres | 1.08 |
| Garage Description | Attached Carport |
Amenities
- Foreclosure
- Views
- Short Sale
- New Construction
- Adult 55+
- Lease To Own
- No HOA Fees
- Furnished
- Primary On Main
- Air Conditioning
- Seller Finance
- Green
- Fixer Upper
- Horse
- Golf
- Fireplace
- Deck
- Garage
- Basement
- Pool
Property vs Single Family Average in 27292
Price
Year Built
Visits

 © 2026 Triad MLS, Inc. All rights reserved. IDX information is provided exclusively for personal, non-commercial use, and may not be used for any purpose other than to identify prospective properties consumers may be interested in purchasing. Information is deemed reliable but not guaranteed. This site will be monitored for "scraping" and any use of search facilities of data on the site other than by potential buyers/sellers is prohibited. All Sale data is for informational purposes only and
 The data relating to real estate on this web site comes in part from the Internet Data Exchange program of Hive MLS LLC, and is updated as of September 17, 2026 3:16 PM UTC All information is deemed reliable but not guaranteed and should be independently verified. All properties are subject to prior sale, change, or withdrawal. Neither listing broker(s) nor Berkshire Hathaway HomeServices Yost & Little Realty - Greensboro shall be responsible for any typographical errors, misinformation, or misprints,
