
New Construction - Golf Course - Primary on Main

Address
201 Indian Wells Circle, Lexington, NC
Price
$ 674,900
Property Attributes
- MLS#1216866
- TypeSingle Family
- Listing Status Active
- CountyDAVIDSON
- CityLexington
- NeighborhoodSapona Country Club
- Zip27295
- StyleTransitional
- Year Built2026
- Taxes$ 279
- Price$ 674,900
- Bedrooms3
- Full Bathrooms3
- Half Bathrooms1
- Sqr Footage3131
- Lot Size0.63 Acres
Data Source:
Triad MLS (TRIADMLS)
Property Description
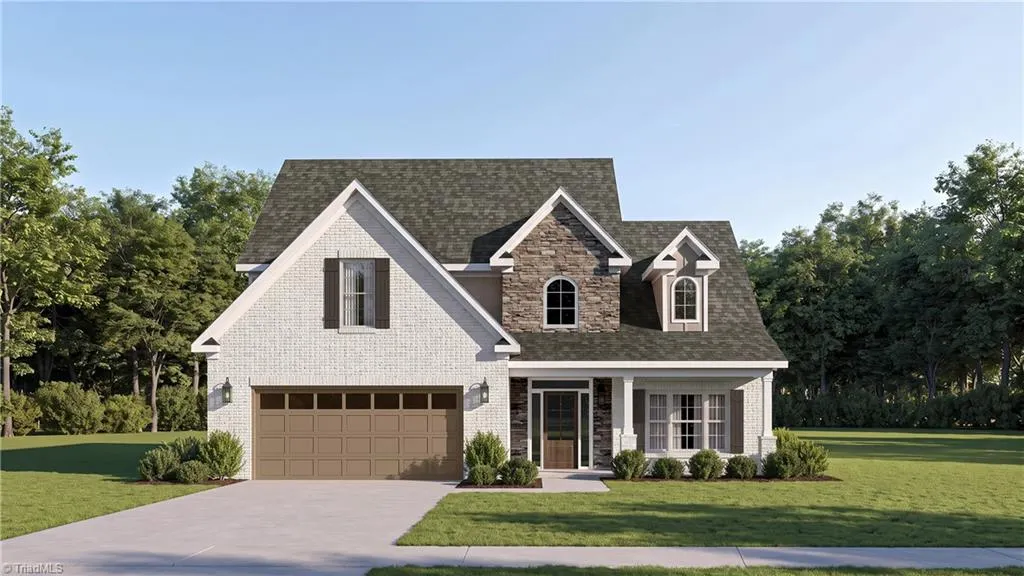
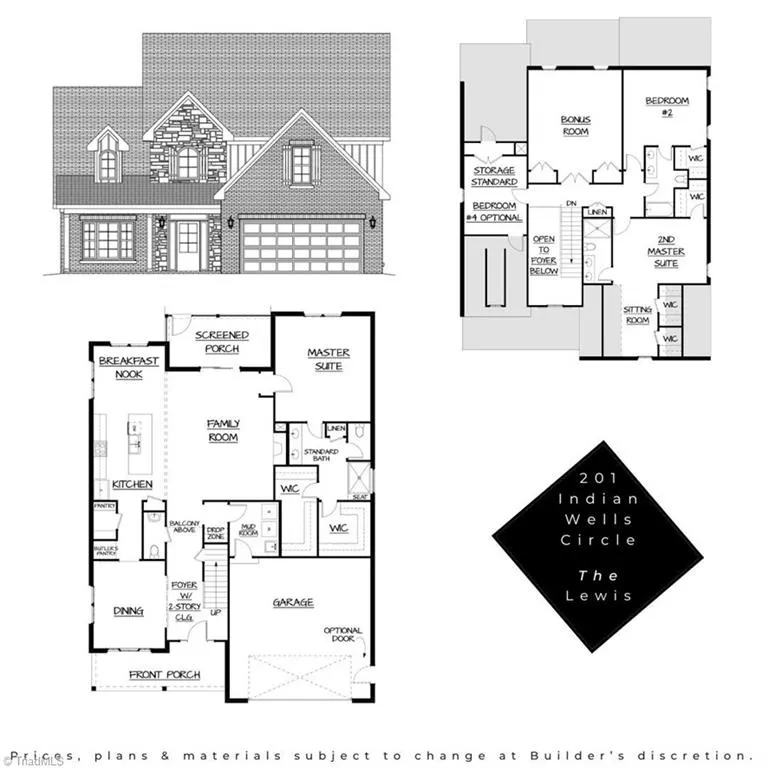
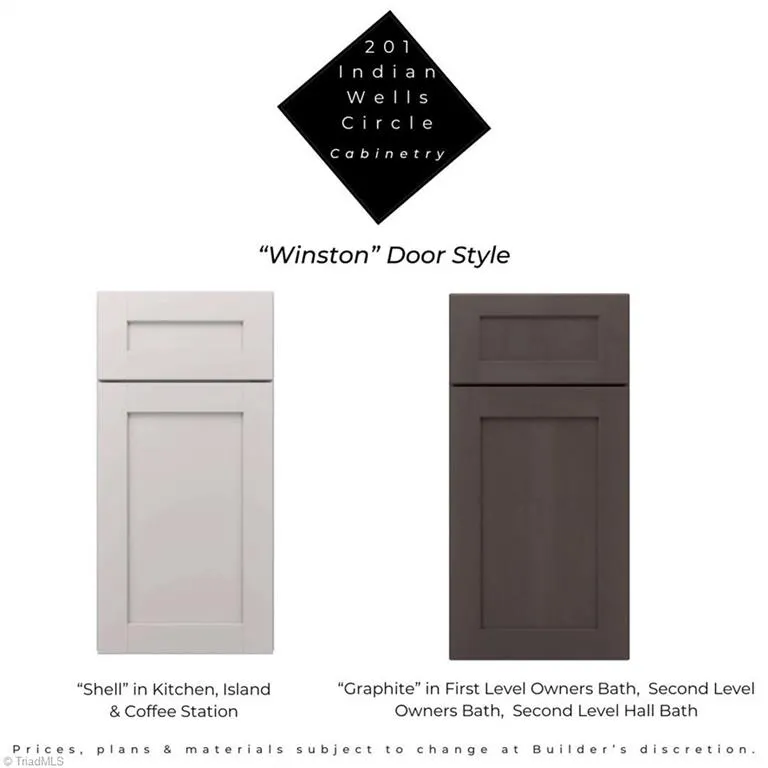
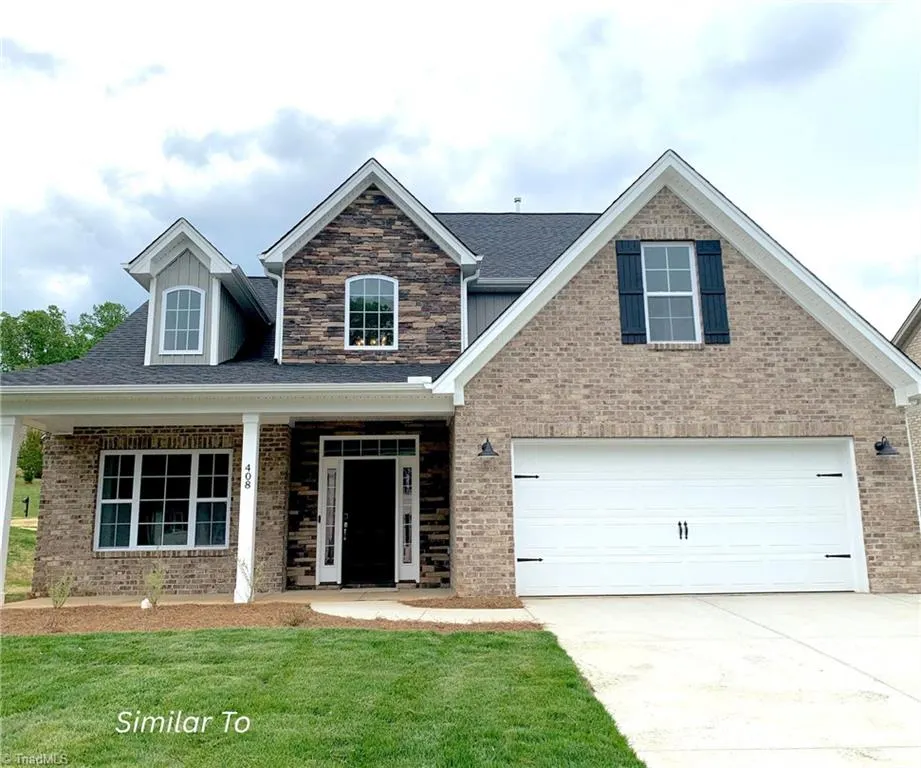
The Lewis floor plan is the quintiessential plan everyone is seeking. Beautiful main level living with a flexible dining/or study with a barn door closure to coffee station to kitchen. Big open kitchen, breakfast,/ living room with entry to screened porch is perfect for daily life or entertaining. Main floor Primary ensuite with a deluxe bath that includes a freestanding tub and separate tiled shower is the relaxing space after a long day. The grand open two story foyer takes you up to another bedroom ensuite with private bath, 3rd bedroom with hall bath, huge den/or media room with one closet for flexibility AND an unfinished walk in attic storage space or could be finished easily. This 2025 Readers Choice winning builder enlarged this garage so that your standard SUV will fit! All this in the charming Sapona Country Club with golf and swimming available. Call us now for more details. This one will be entered in the Fall Parade of Homes if not sold. All finishes were upgraded.
| Price History | |
|---|---|
| 4/20/2026 | Listed $0 |
General Features
| Sewer | Septic Tank |
|---|---|
| Heating | Forced Air,Natural Gas |
| Cooling | Central Air |
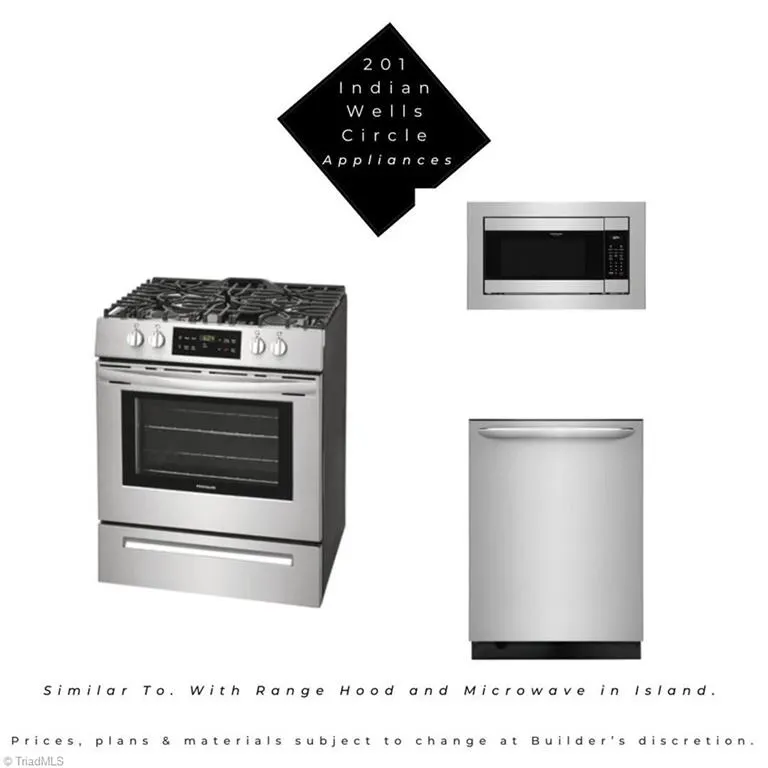
| Appliances | Microwave,Dishwasher,Free-Standing Range,Tankless Water Heater |
| Development Status | Under Construction |
| Zoning | R |
| Garage Spaces | 2 |
| Architectural Style | Transitional |
| Pool Features | Community |
| Security Features | Smoke Detector(s) |
| Construction Materials | Brick,Stone,Vinyl Siding |
| Year Built | 2026 |
| Levels | One and One Half |
| Property Subtype | Stick/Site Built |
| County | Davidson |
| New Construction | Yes |
| Property Type | Residential |
| HOA | Yes |
| Subdivision Name | Sapona Country Club |
| Total Rooms | 9 |
| Full Baths | 3 |
| Status | Active |
| Directions | Stratford Rd/Hwy 158 to Left Hampton Rd to Right Hwy 150 to Mt Carmel Rd. Take Mt Carmel Church Rd to Indian Wells Cir |
| City | Lexington |
| Listing Terms | Cash,Conventional,VA Loan |
| Tax Annual Amount | 279 |
| Structure Type | House |
| Standard Status | Active |
| Attic Description | Floored Attic,Walk in Attic |
| Pool Y/N | Yes |
| Porch Y/N | Yes |
Interior Features
| Interior Amenities | Ceiling Fan(s),Dead Bolt(s),Freestanding Tub,Kitchen Island,Pantry,See Remarks,Separate Shower,Solid Surface Counter |
|---|---|
| Basement | Crawl Space |
| Flooring | Carpet,Engineered Hardwood,Tile |
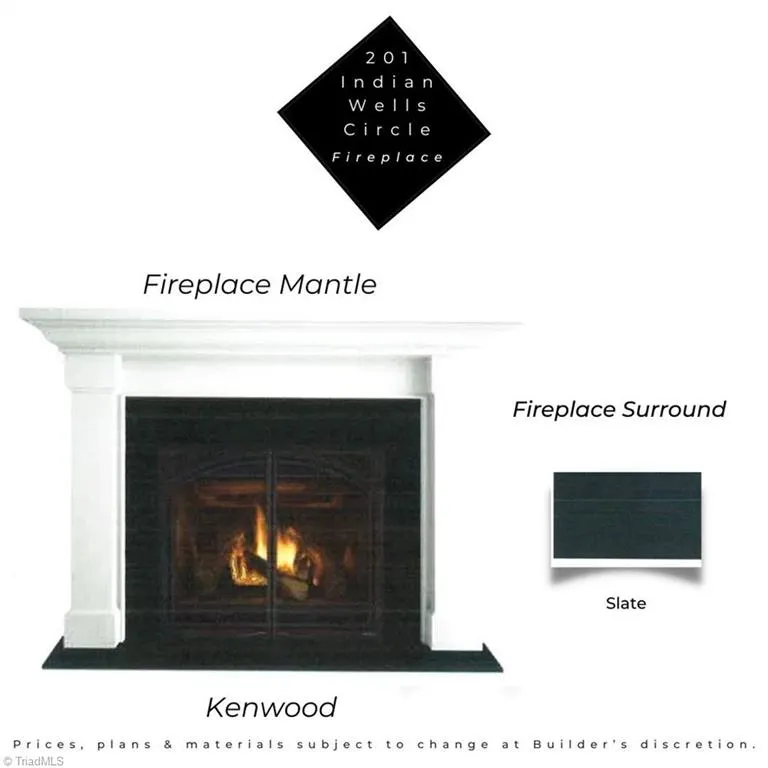
| Total Fireplaces | 1 |
| Fireplace Features | Gas Log,Living Room |
| Above Grade Finished Area | 3131 |
| Half Baths | 1 |
| Laundry Features | Dryer Connection,Main Level,Washer Hookup |
| Total Bedrooms | 3 |
| Main Level Bathrooms | 2 |
| Total Baths | 4 |
| Heating Fuel | Natural Gas |
| Water Heater | Tankless |
| Primary On Main | Yes |
Exterior Features
| Parking Features | Driveway,Garage,Garage Door Opener,Attached |
|---|---|
| Lot Features | Corner Lot |
| Water Source | Public |
| Building Area Total | 3131 |
| Lot Size Acres | 0.63 |
| Garage Description | Attached Garage |
Amenities
- Foreclosure
- Views
- Short Sale
- New Construction
- Adult 55+
- Lease To Own
- No HOA Fees
- Furnished
- Primary On Main
- Air Conditioning
- Seller Finance
- Green
- Fixer Upper
- Horse
- Golf
- Fireplace
- Deck
- Garage
- Basement
- Pool
Property vs Single Family Average in 27295
Price
Taxes
Year Built
Visits
In The Neighborhood
Reduced
Lexington
$ 599,900
102 Cherokee Drive
Lexington, NC 27295
- Type
- Single Family
- Size
- 2,405 SqFt
- Rooms
- 3 Beds + 2.5 Baths
 Byerly, Shoaf & Co.,LLC 336-248-2461
Reduced
Lexington
$ 649,900
114 Seminole Lane
Lexington, NC 27295
- Type
- Single Family
- Size
- 3,906 SqFt
- Rooms
- 3 Beds + 3.5 Baths
Berkshire Hathaway HomeServices Carolinas Realty 336-768-3300

 The data relating to real estate on this web site comes in part from the Internet Data Exchange program of Hive MLS LLC, and is updated as of September 14, 2026 9:54 AM UTC All information is deemed reliable but not guaranteed and should be independently verified. All properties are subject to prior sale, change, or withdrawal. Neither listing broker(s) nor Berkshire Hathaway HomeServices Yost & Little Realty - Greensboro shall be responsible for any typographical errors, misinformation, or misprints,
