
New Construction - Primary on Main
Address
149 Kyndall Run Drive #46, Lexington, NC
Price
$ 429,926
Property Attributes
- MLS#1184423
- TypeSingle Family
- Listing Status Active
- CountyDAVIDSON
- CityLexington
- NeighborhoodKyndall Run
- Zip27295
- StyleHouse
- Year Built2025
- Price$ 429,926
- Bedrooms4
- Full Bathrooms3
- Half Bathrooms1
- Sqr Footage2636
Data Source:
Triad MLS (TRIADMLS)
Property Description
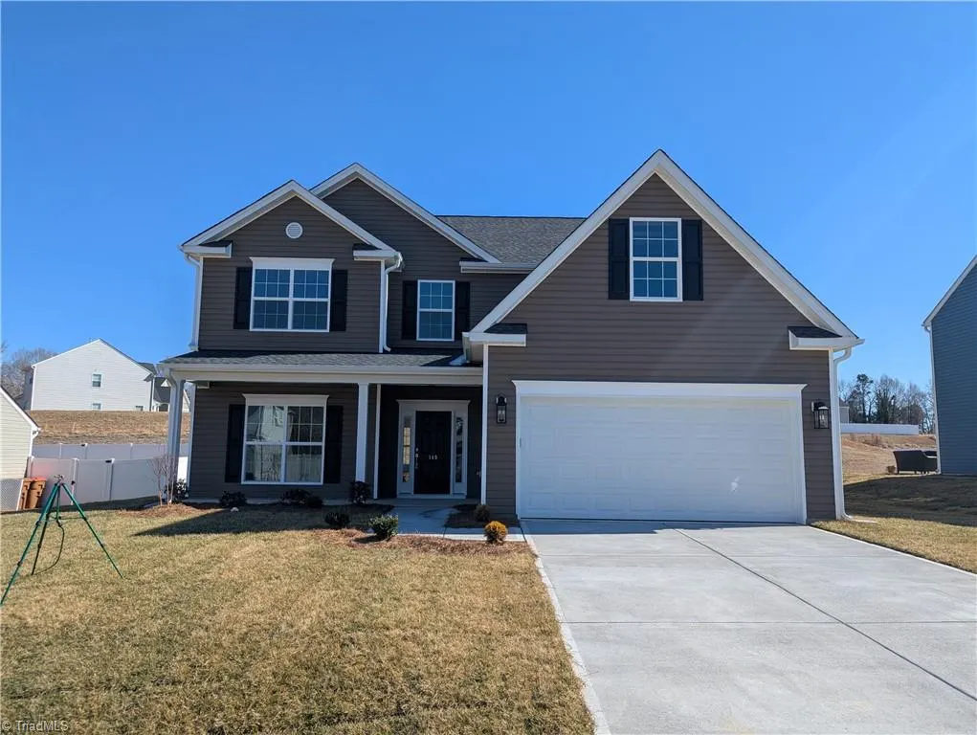
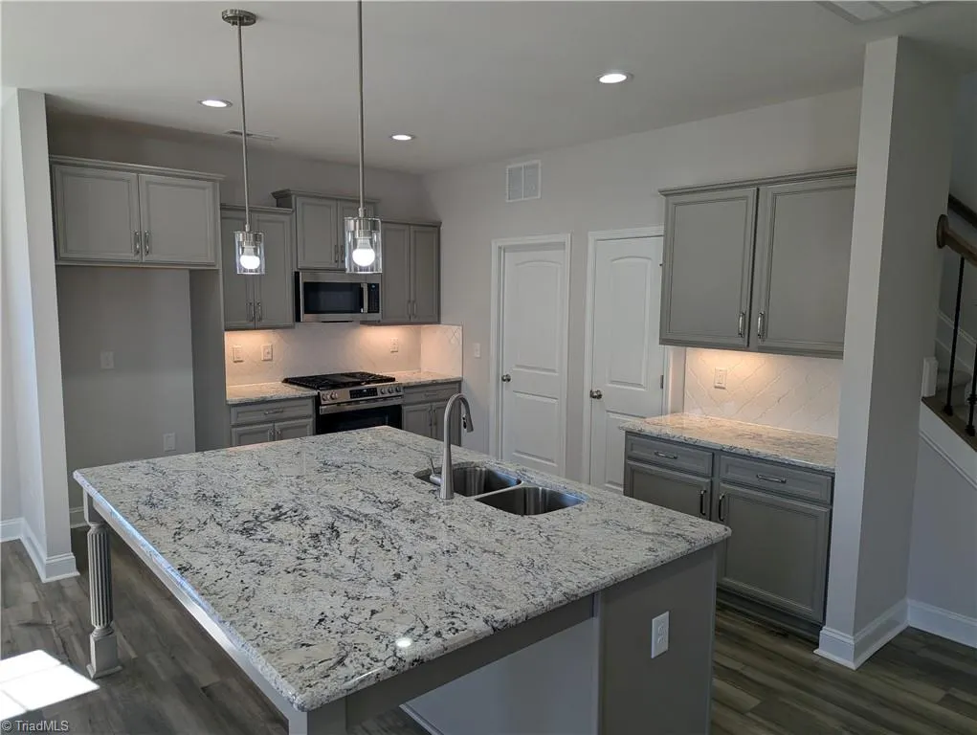
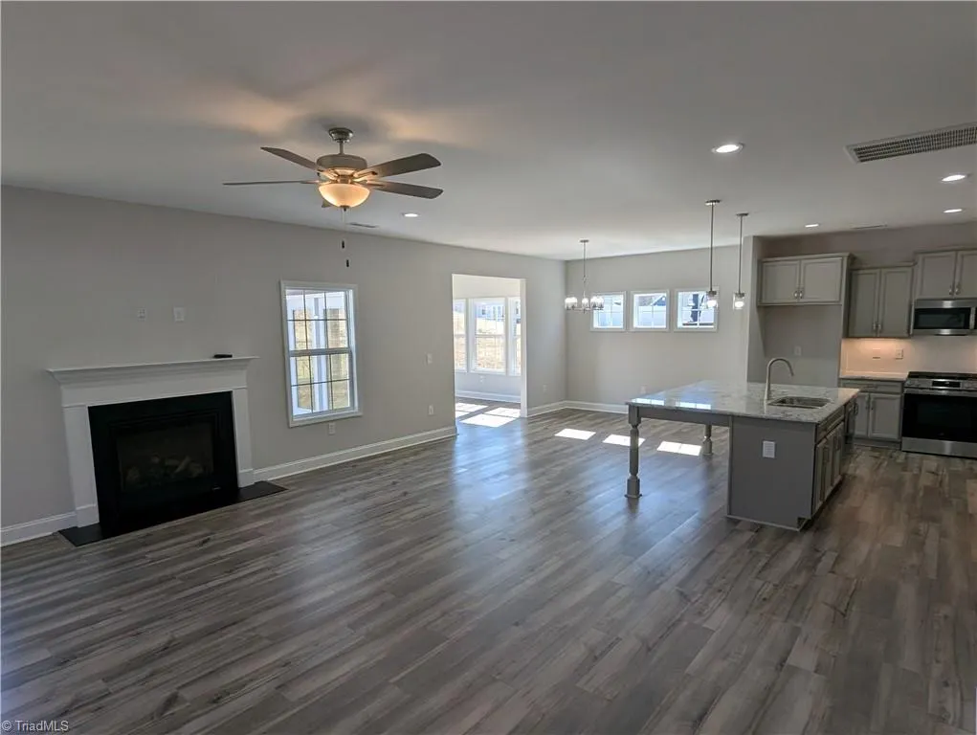
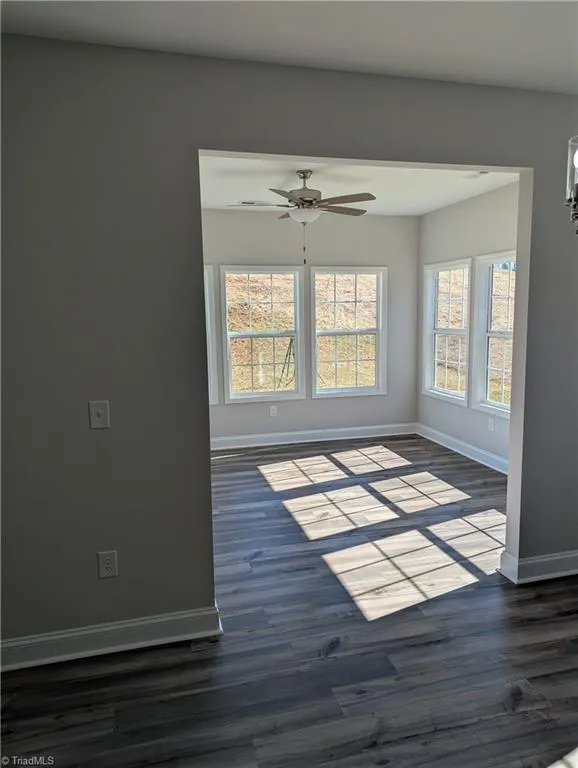
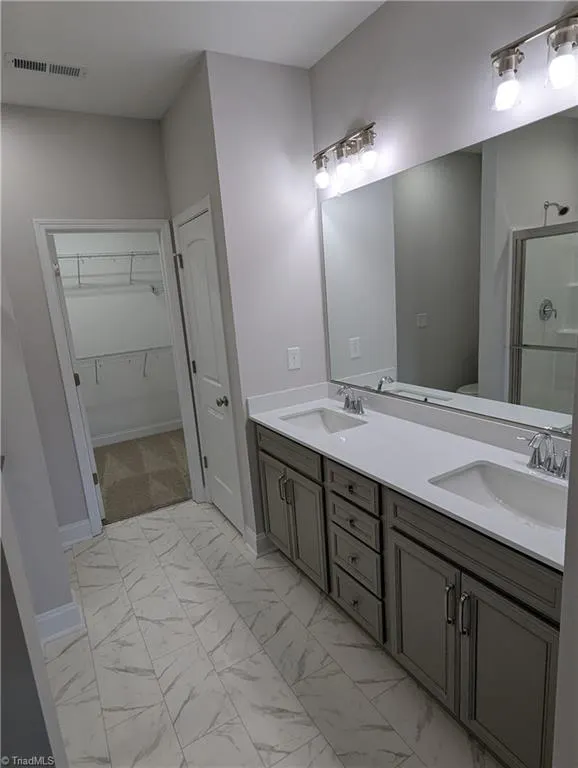
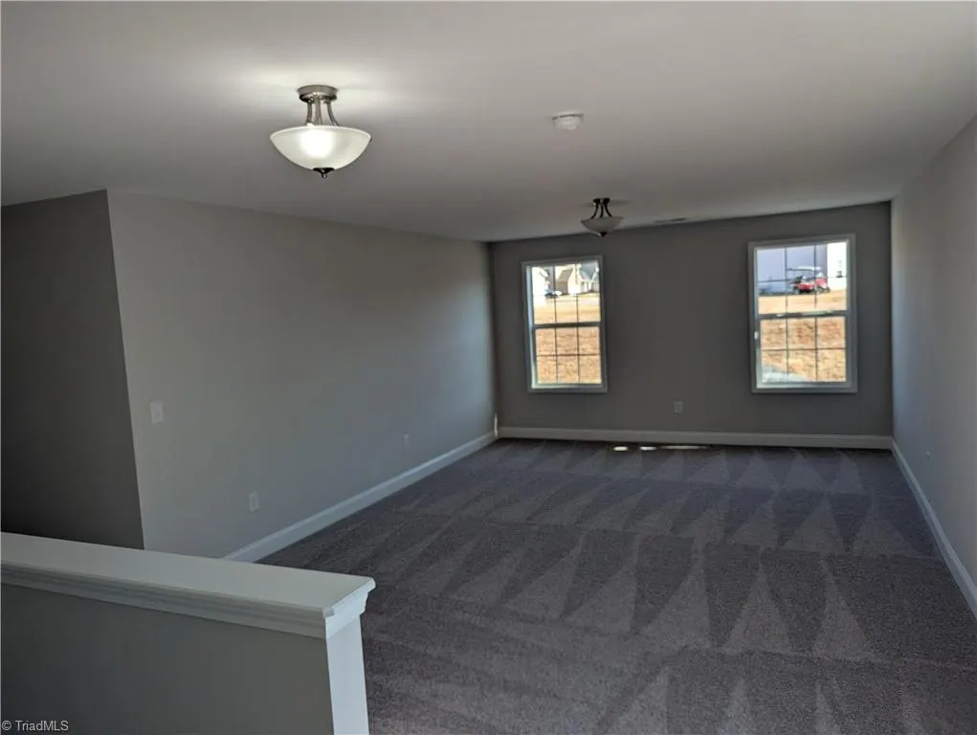
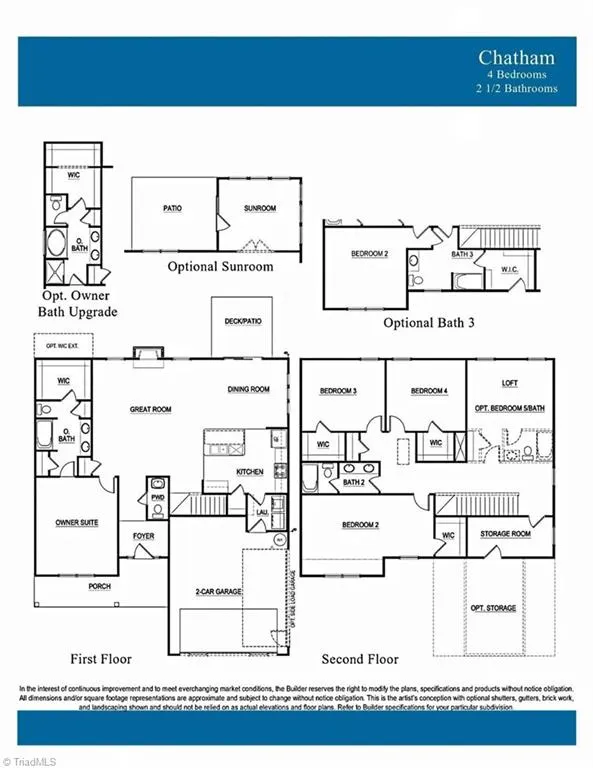
MOVE-IN READY! This charming CHATHAM floor plan offers 4 bedrooms, 3.5 baths with an inviting, open-concept design. The foyer opens to a spacious great room, dining area, & eat-in kitchen. The beautifully appointed kitchen features a granite-topped island & stainless-steel appliances. One of the home's standout features is the bright & inviting sunroom, offering plenty of natural light & a peaceful space to relax or entertain. The main-level primary suite features a faux coffered ceiling, WIC., & a private ensuite bath. Upstairs, you'll find a large, spacious loft, additional storage room, unfurnished floored storage, & secondary bedrooms. Bedroom 2 includes its own full bath, providing added privacy & convenience for guests. Beyond its impressive interior, this home also includes energy-savings features & a HERS Rating certificate from a third-party inspector. With thoughtful design, abundant storage, & beautiful finishes throughout, this home offers comfort, style, & functionality.
| Elementary School | Middle School | High School |
|---|---|---|
| Call School Board Elementary School | Call School Board Middle School | Call School Board High School |
| Price History | |
|---|---|
| 6/18/2025 | Listed $429,926 |
General Features
| Sewer | Public Sewer |
|---|---|
| Heating | Forced Air,Natural Gas |
| Cooling | Central Air |
| Appliances | Microwave,Dishwasher,Disposal,Free-Standing Range,Gas Water Heater |
| Zoning | Residential |
| HOA Fee | 50 |
| Garage Spaces | 2 |
| Pool Features | None |
| Security Features | Carbon Monoxide Detector(s),Smoke Detector(s) |
| Construction Materials | Vinyl Siding |
| Year Built | 2025 |
| Levels | Two |
| Unit Number | 46 |
| Property Subtype | Stick/Site Built |
| Assoc Fee Paid Per | Monthly |
| County | Davidson |
| New Construction | Yes |
| Property Type | Residential |
| HOA | Yes |
| Subdivision Name | Kyndall Run |
| Total Rooms | 10 |
| Full Baths | 3 |
| Status | Active |
| Directions | You can use 2193 Leonard Road for your GPS. I-73 N,follow 1-40 West and I-285/US-52 to NC-8/old Hwy.52 in Welcome,exit 92. From I-285/NC-85/US-52 S towards Lexington,left onto NC-8/old US. Hwy. 52,ri |
| High School | Call School Board |
| City | Lexington |
| Listing Terms | Cash,Conventional,FHA,USDA Loan,VA Loan |
| Elementary School | Call School Board |
| Middle/Junior High School | Call School Board |
| Structure Type | House |
| Standard Status | Active |
| Attic Description | Pulldown Stairs |
| Fenced | Yes |
| Pool Y/N | No |
| Porch Y/N | Yes |
Interior Features
| Interior Amenities | Ceiling Fan(s),Dead Bolt(s),Kitchen Island,Pantry |
|---|---|
| Flooring | Carpet,Vinyl |
| Total Fireplaces | 1 |
| Fireplace Features | Gas Log,Great Room |
| Above Grade Finished Area | 2636 |
| Half Baths | 1 |
| Laundry Features | Dryer Connection,Main Level,Washer Hookup |
| Total Bedrooms | 4 |
| Main Level Bathrooms | 2 |
| Total Baths | 4 |
| Heating Fuel | Natural Gas |
| Water Heater | Gas |
| Primary On Main | Yes |
Exterior Features
| Fencing | Fenced |
|---|---|
| Parking Features | Driveway,Garage,Garage Door Opener,Attached |
| Water Source | Public |
| Foundation Details | Slab |
| Building Area Total | 2636 |
| Lot Dimensions | 10,500 |
| Garage Description | Attached Garage |
Amenities
- Foreclosure
- Views
- Short Sale
- New Construction
- Adult 55+
- Lease To Own
- No HOA Fees
- Furnished
- Primary On Main
- Air Conditioning
- Seller Finance
- Green
- Fixer Upper
- Horse
- Golf
- Fireplace
- Deck
- Garage
- Basement
- Pool
Property vs Single Family Average in 27295
Price
Year Built
Visits
In The Neighborhood
Reduced
Lexington
$ 352,500
260 Kyndall Run Drive
Lexington, NC 27295
- Type
- Single Family
- Size
- 1,760 SqFt
- Rooms
- 4 Beds + 2.5 Baths
 KB Realty 336-398-3055
New Construction
Lexington
$ 399,900
106 Kyndall Run Drive #42
Lexington, NC 27295
- Type
- Single Family
- Size
- 2,826 SqFt
- Rooms
- 4 Beds + 2.5 Baths
ROYAL HOMES REALTY OF NC, LLC 336-632-8900

 The data relating to real estate on this web site comes in part from the Internet Data Exchange program of Hive MLS LLC, and is updated as of September 17, 2026 3:16 PM UTC All information is deemed reliable but not guaranteed and should be independently verified. All properties are subject to prior sale, change, or withdrawal. Neither listing broker(s) nor Berkshire Hathaway HomeServices Yost & Little Realty - Greensboro shall be responsible for any typographical errors, misinformation, or misprints,
