
Price Reduction - Primary on Main
Address
100 Springs Court, Stony Point, NC
Price
$ 149,000
Property Attributes
- MLS#1144880
- TypeSingle Family
- Listing Status Active
- CountyALEXANDER
- CityStony Point
- Zip28678
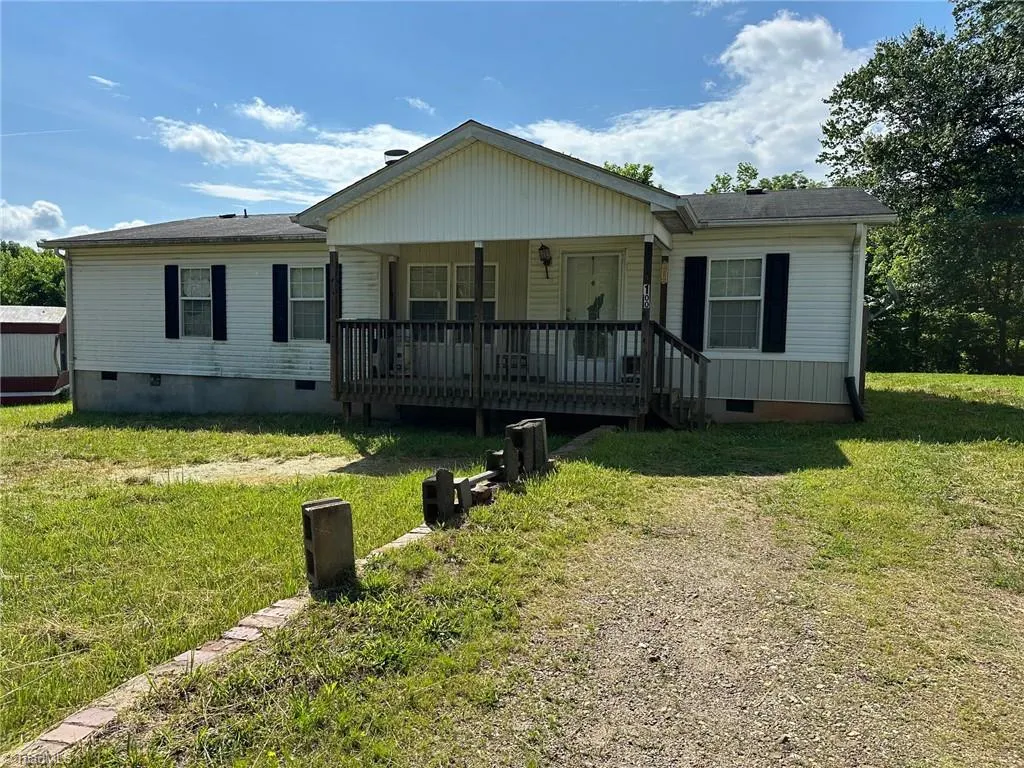
- StyleManufactured House
- Year Built1999
- Taxes$ 513
- Price$ 149,000
- Bedrooms3
- Full Bathrooms2
- Half Bathrooms0
- Sqr Footage1296
- Lot Size0.3 Acres
Data Source:
Triad MLS (TRIADMLS)
Property Description
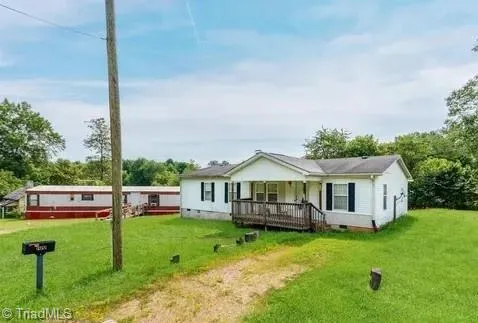
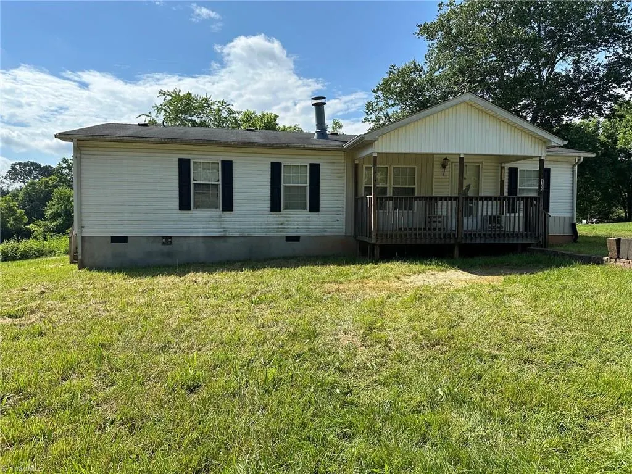
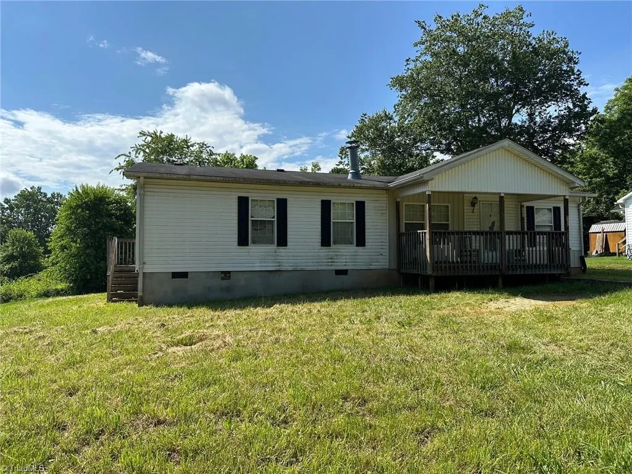
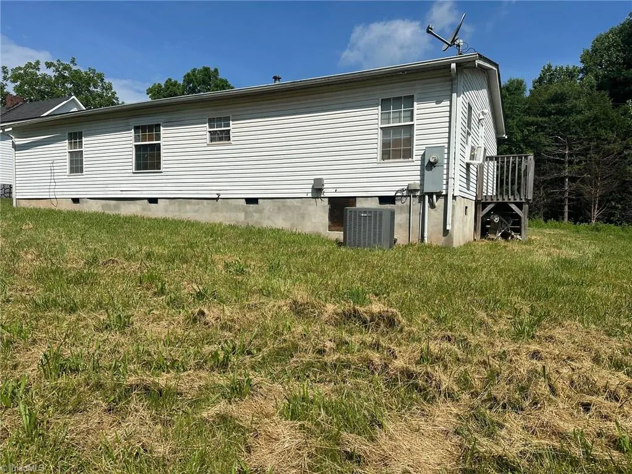
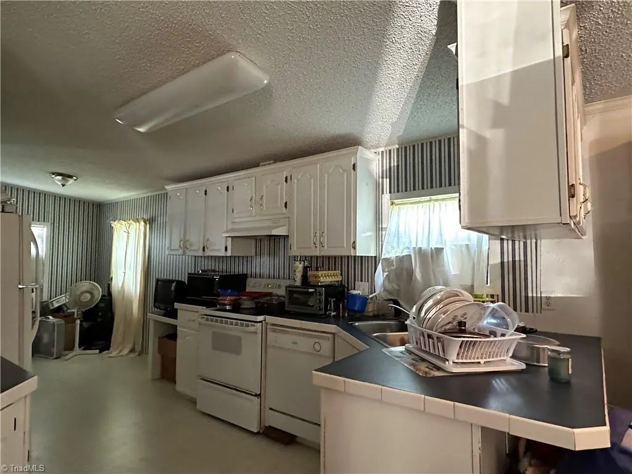
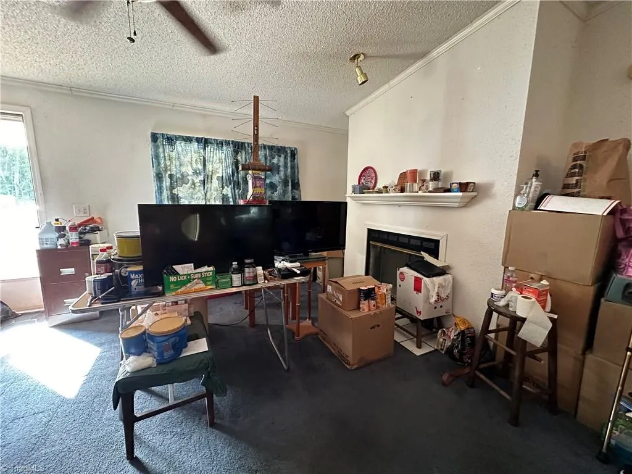
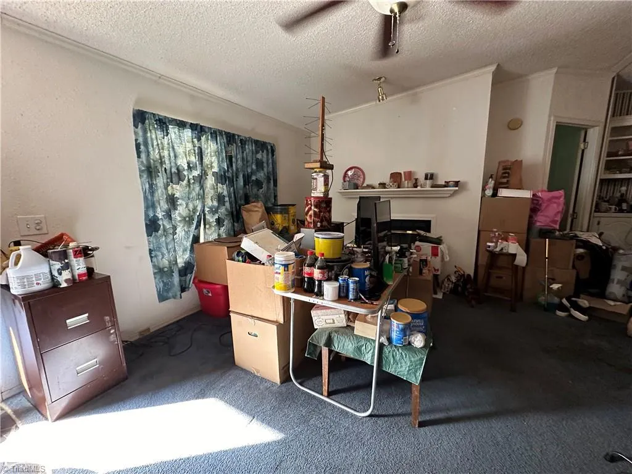
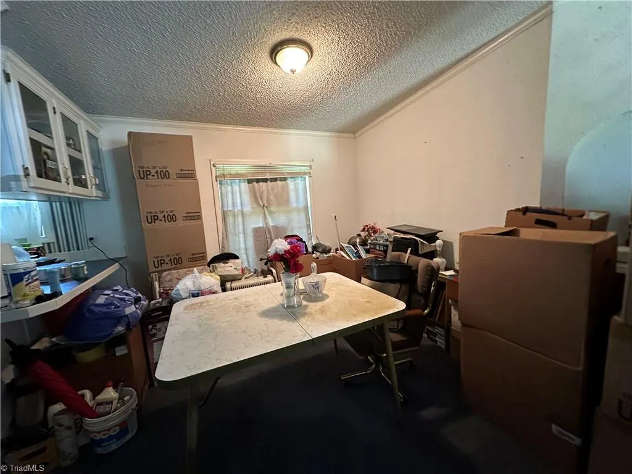
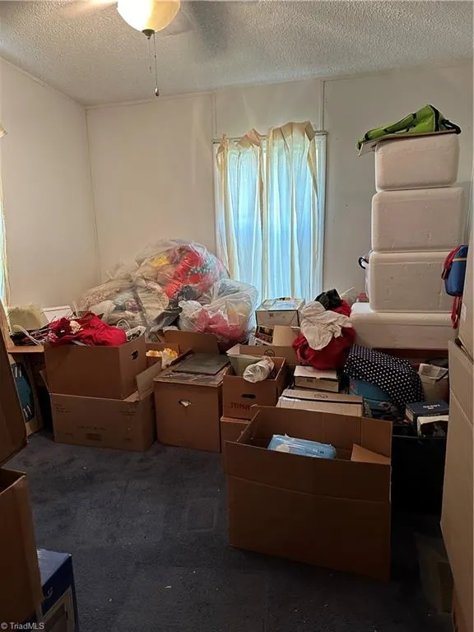
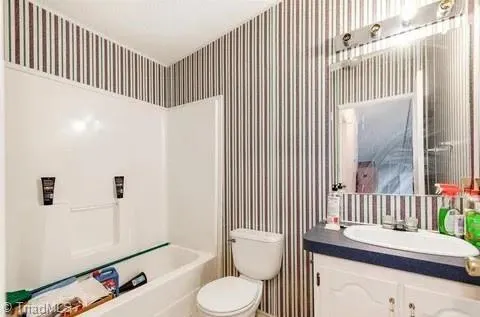
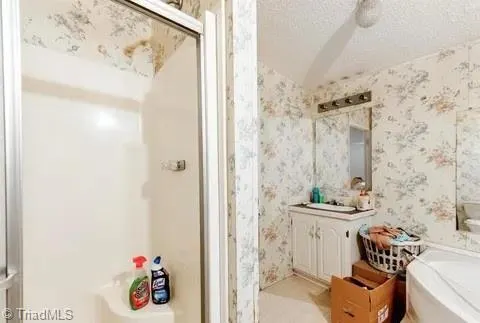
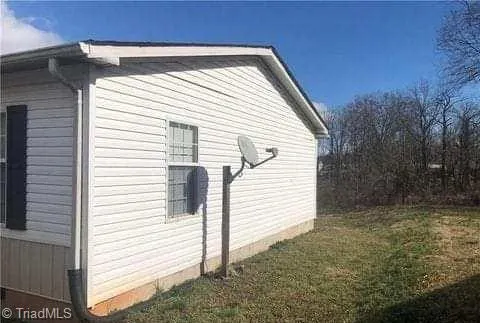
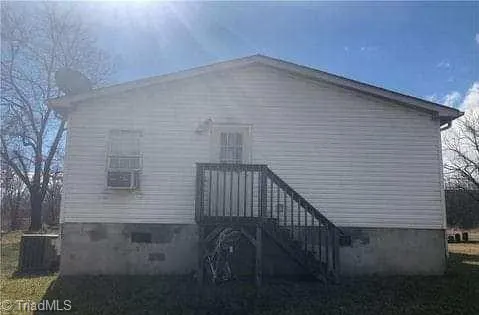
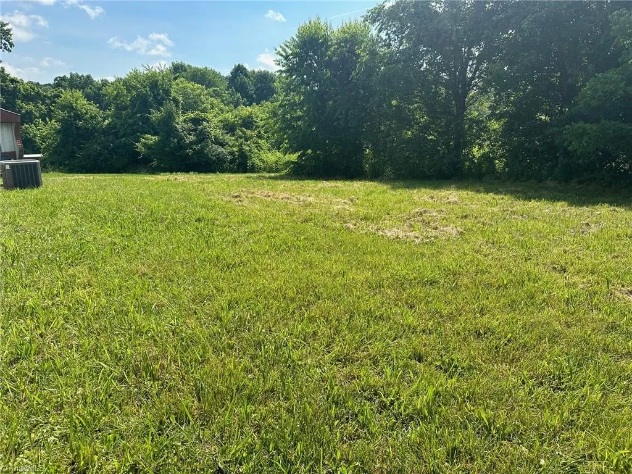
*New Price**Just at the Iredell/Alexander County line and nestled on a dead end rd this 3 beds and 2 bath just under 1300 sq ft is situated on 1/3+/- acre lot with plenty of yard space. Enjoy the front porch as well. Close to town, shopping and highways, the quaint town of Stony Point welcomes you. Lots of potential here with a little TLC. Call today for your appt and make this one your home today.
| Price History | |
|---|---|
| 6/5/2024 | Listed $167,500 |
| 3/1/2025 | 1$167,000 |
| 4/24/2025 | 2$165,000 |
| 5/18/2025 | 2$163,000 |
| 6/3/2025 | 2$161,000 |
| 7/15/2025 | 2$159,000 |
| 5/8/2026 | 1$158,700 |
| 5/20/2026 | 3$155,000 |
| 7/25/2026 | 4$150,000 |
| 9/15/2026 | 1$149,000 |
General Features
| Sewer | Septic Tank |
|---|---|
| Heating | Heat Pump,Electric |
| Cooling | Central Air |
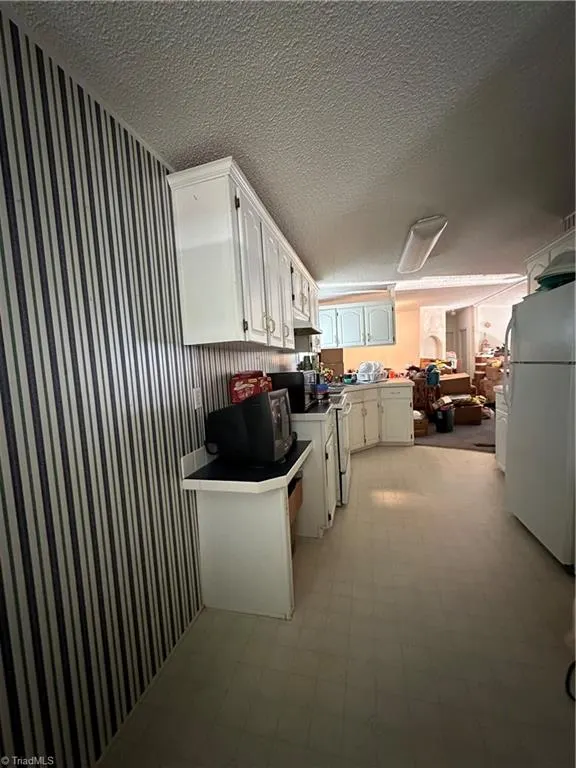
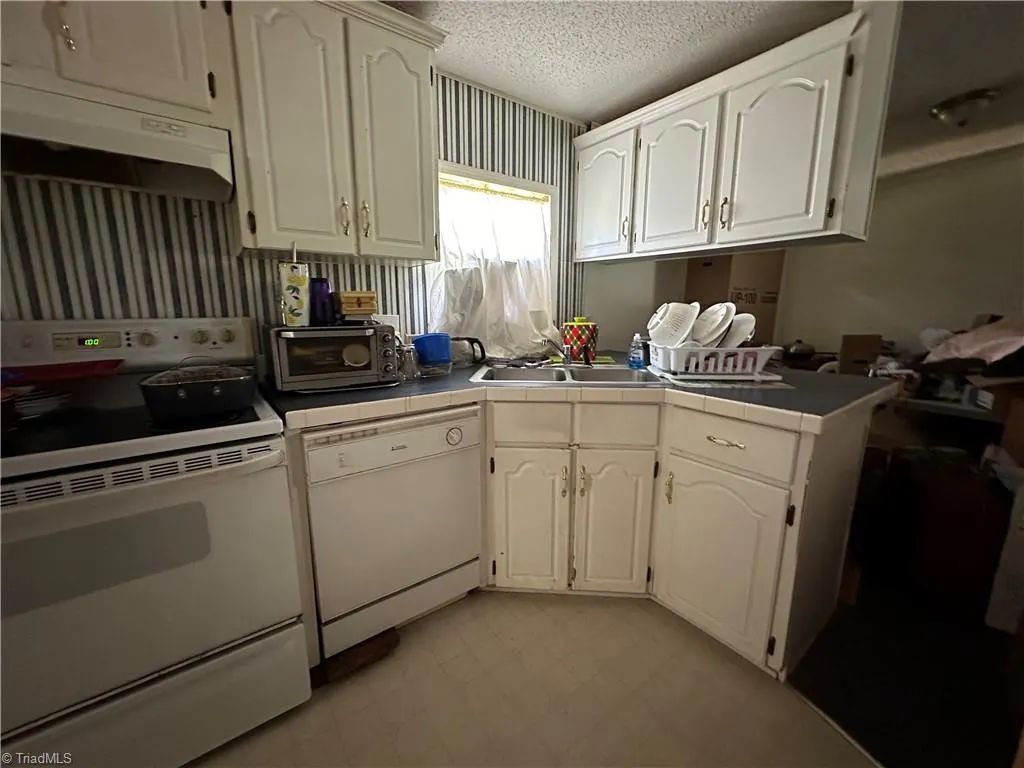
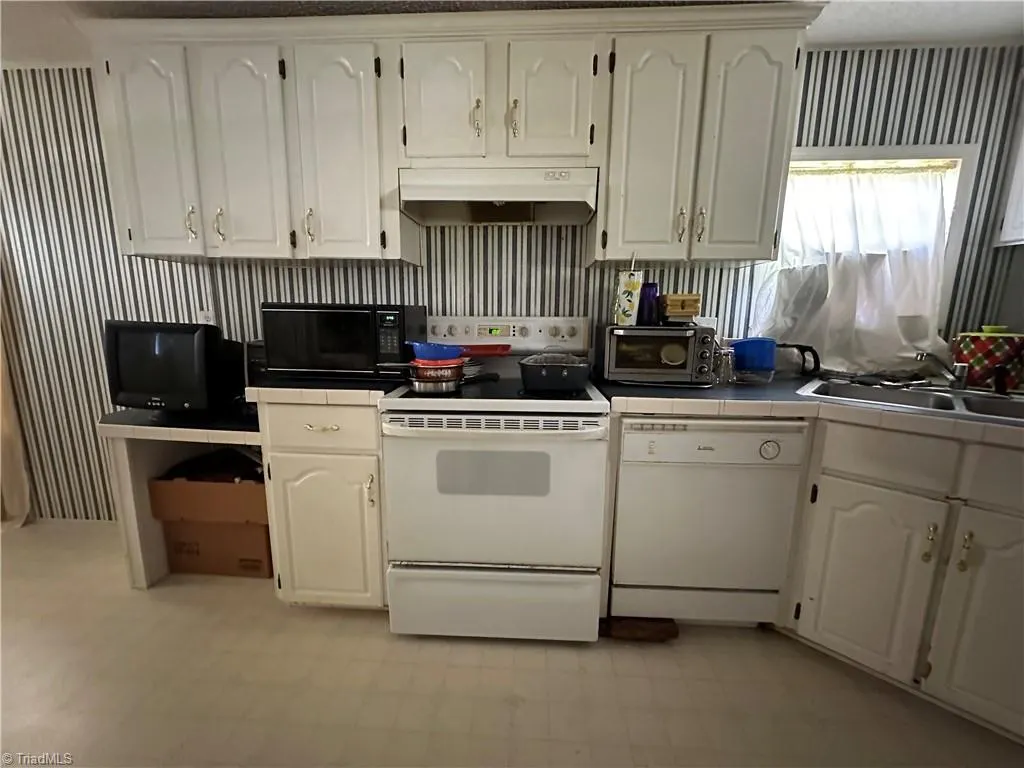
| Appliances | Dishwasher,Free-Standing Range,Electric Water Heater |
| Zoning | Ra-20 |
| Pool Features | None |
| Construction Materials | Brick,Vinyl Siding |
| Exclusions | Blinds Curtains/Drapes All Curtain/Drapery Hardware Window Units Mailbox |
| Year Built | 1999 |
| Levels | One |
| Property Subtype | Manufactured Home |
| County | Alexander |
| Property Type | Residential |
| HOA | No |
| Subdivision Name | None |
| Full Baths | 2 |
| Status | Active |
| Directions | Take 40 W to exit 148. Go right on 90/64 approx 7.4 miles. Turn right on West Lackey Farm Rd. Left on Taylorsville Hwy and a quick right over the tracks on Calhoun then a quick left on Puritan Park R |
| City | Stony Point |
| Listing Terms | Cash,Conventional |
| Tax Annual Amount | 513 |
| Structure Type | Manufactured House |
| Standard Status | Active |
| Pool Y/N | No |
| Porch Y/N | Yes |
Interior Features
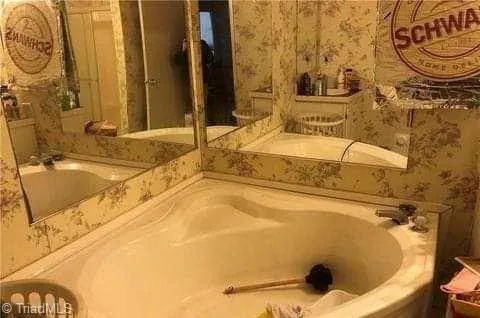
| Interior Amenities | Soaking Tub |
|---|---|
| Basement | Crawl Space |
| Flooring | Carpet,Vinyl |
| Total Fireplaces | 1 |
| Fireplace Features | Living Room |
| Above Grade Finished Area | 1296 |
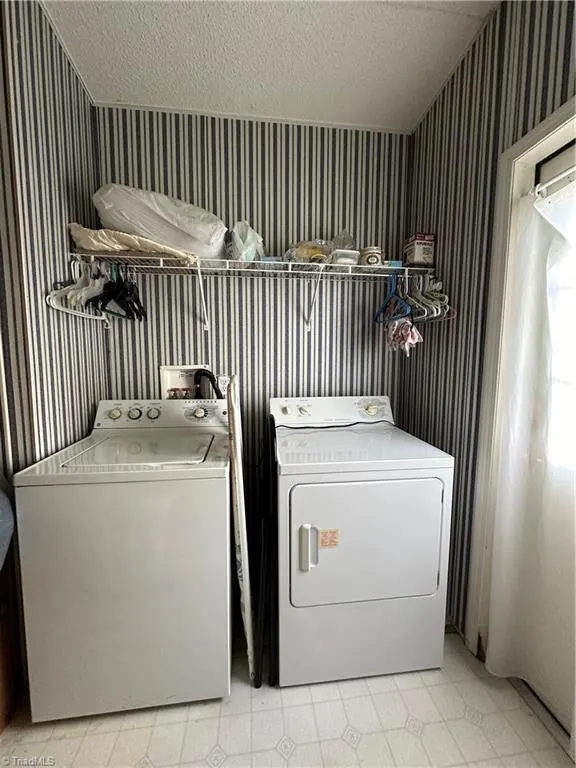
| Laundry Features | Dryer Connection,Main Level,Washer Hookup |
| Total Bedrooms | 3 |
| Main Level Bathrooms | 2 |
| Total Baths | 2 |
| Heating Fuel | Electric |
| Water Heater | Electric |
| Primary On Main | Yes |
Exterior Features
| Parking Features | Driveway,No Garage |
|---|---|
| Lot Features | Cleared |
| Water Source | Public |
| Building Area Total | 1296 |
| Lot Size Acres | 0.3 |
| Garage Description | None |
Amenities
- Foreclosure
- Views
- Short Sale
- New Construction
- Adult 55+
- Lease To Own
- No HOA Fees
- Furnished
- Primary On Main
- Air Conditioning
- Seller Finance
- Green
- Fixer Upper
- Horse
- Golf
- Fireplace
- Deck
- Garage
- Basement
- Pool
Property vs Single Family Average in 28678
Price
Year Built
Visits

 © 2026 Triad MLS, Inc. All rights reserved. IDX information is provided exclusively for personal, non-commercial use, and may not be used for any purpose other than to identify prospective properties consumers may be interested in purchasing. Information is deemed reliable but not guaranteed. This site will be monitored for "scraping" and any use of search facilities of data on the site other than by potential buyers/sellers is prohibited. All Sale data is for informational purposes only and
 The data relating to real estate on this web site comes in part from the Internet Data Exchange program of Hive MLS LLC, and is updated as of September 14, 2026 9:54 AM UTC All information is deemed reliable but not guaranteed and should be independently verified. All properties are subject to prior sale, change, or withdrawal. Neither listing broker(s) nor Berkshire Hathaway HomeServices Yost & Little Realty - Greensboro shall be responsible for any typographical errors, misinformation, or misprints,
